Leave a Message

Thank you for your message. I will be in touch with you shortly.

104 TIMBER HTS
104 TIMBER HTS
104 TIMBER HTS
104 TIMBER HTS
104 TIMBER HTS
104 TIMBER HTS
104 TIMBER HTS
104 TIMBER HTS
104 TIMBER HTS
104 TIMBER HTS
104 TIMBER HTS
104 TIMBER HTS
104 TIMBER HTS
104 TIMBER HTS
104 TIMBER HTS
104 TIMBER HTS
104 TIMBER HTS
104 TIMBER HTS
104 TIMBER HTS
104 TIMBER HTS
104 TIMBER HTS
104 TIMBER HTS
104 TIMBER HTS
104 TIMBER HTS
104 TIMBER HTS
104 TIMBER HTS
104 TIMBER HTS
104 TIMBER HTS
104 TIMBER HTS
104 TIMBER HTS
SEE ALL PHOTOS
104 TIMBER HTS
104 TIMBER HTS
104 TIMBER HTS
104 TIMBER HTS
104 TIMBER HTS
104 TIMBER HTS
104 TIMBER HTS
104 TIMBER HTS
104 TIMBER HTS
104 TIMBER HTS
104 TIMBER HTS
104 TIMBER HTS
104 TIMBER HTS
104 TIMBER HTS
104 TIMBER HTS
104 TIMBER HTS
104 TIMBER HTS
104 TIMBER HTS
104 TIMBER HTS
104 TIMBER HTS
104 TIMBER HTS
104 TIMBER HTS
104 TIMBER HTS
104 TIMBER HTS
104 TIMBER HTS
104 TIMBER HTS
104 TIMBER HTS
104 TIMBER HTS
104 TIMBER HTS
104 TIMBER HTS
Sold

104 TIMBER HTS

104 TIMBER HTS, LA VERNIA, TX 78121

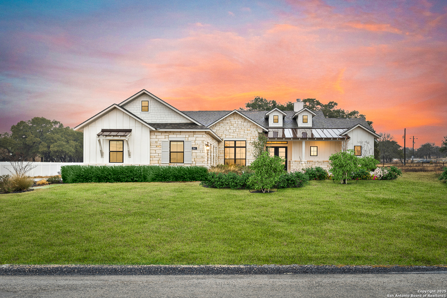
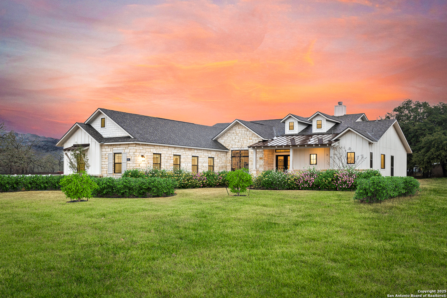
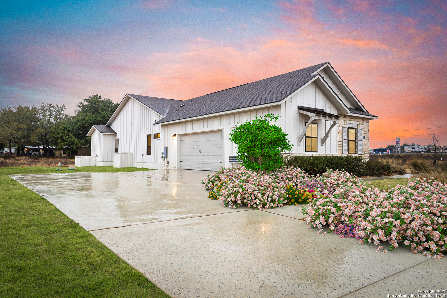
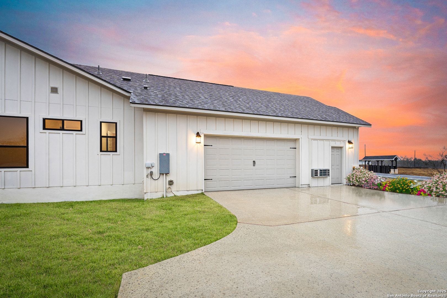
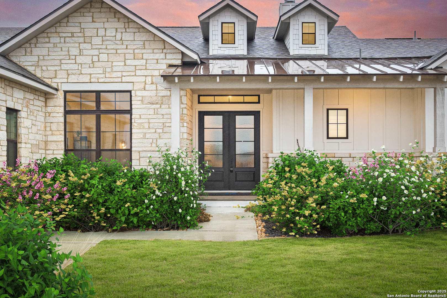
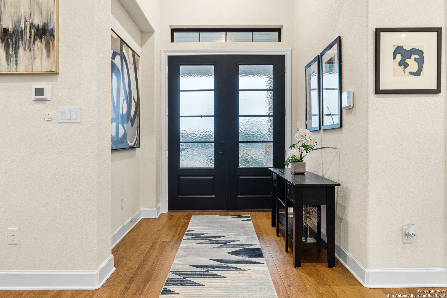
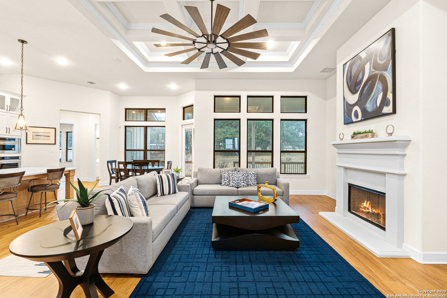
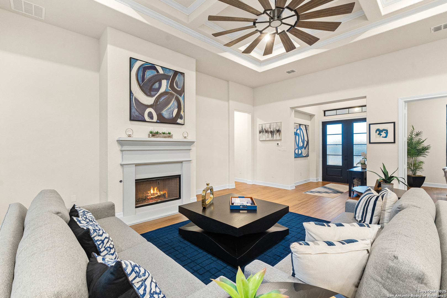
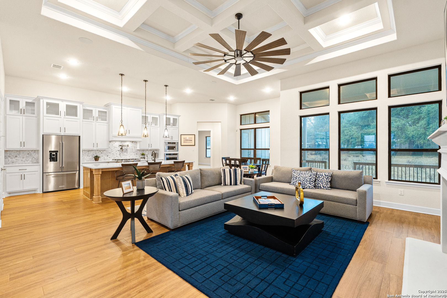
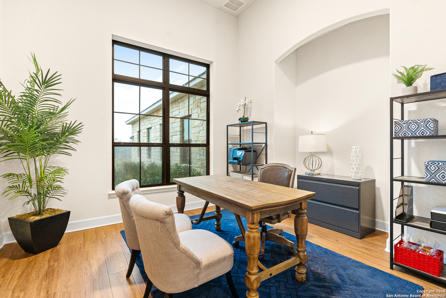
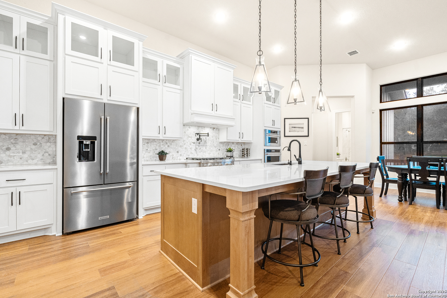
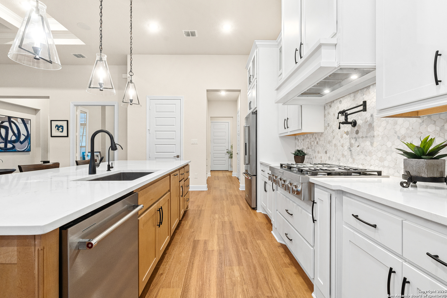
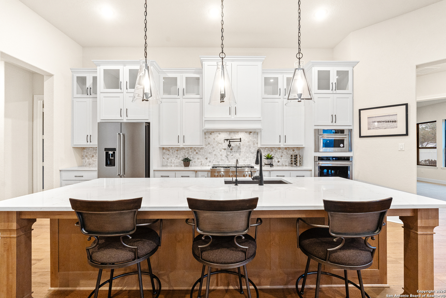
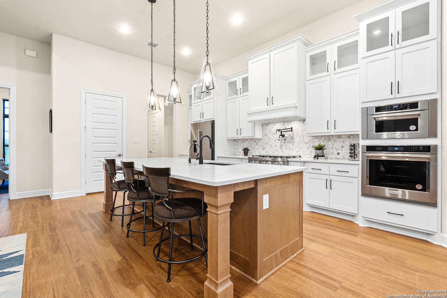
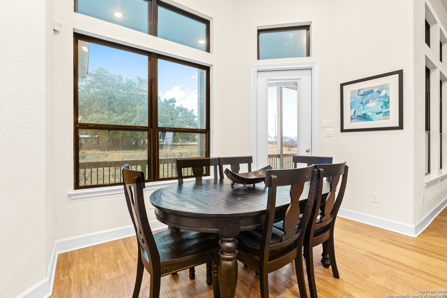
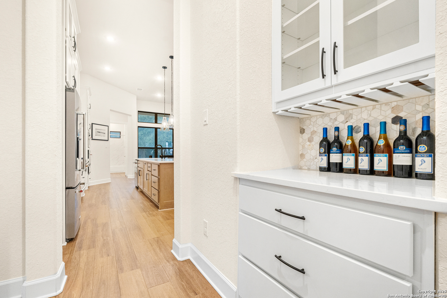
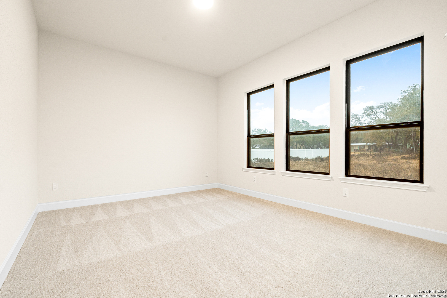
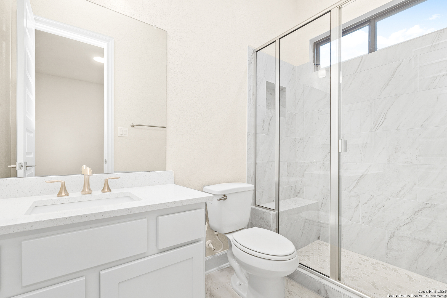
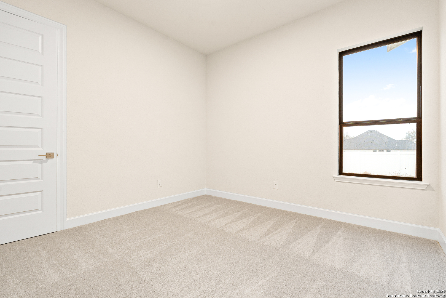
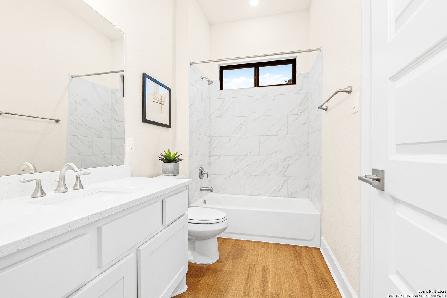
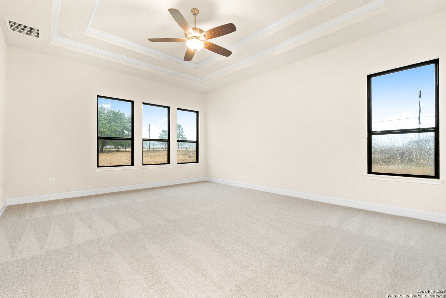
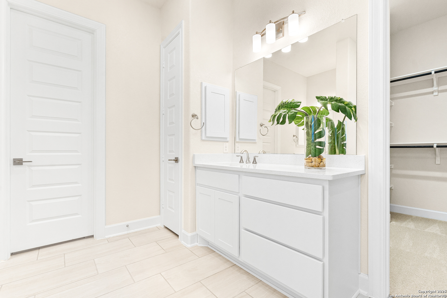
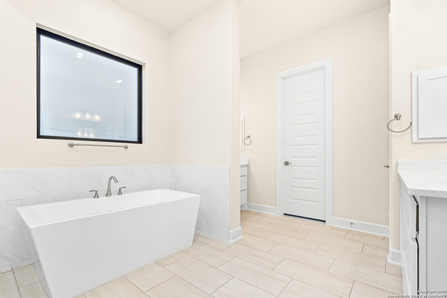
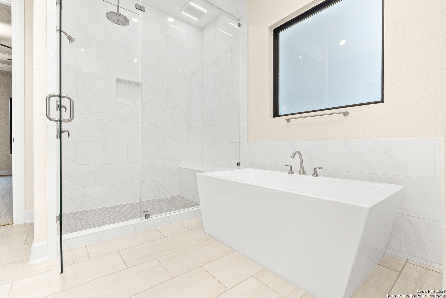
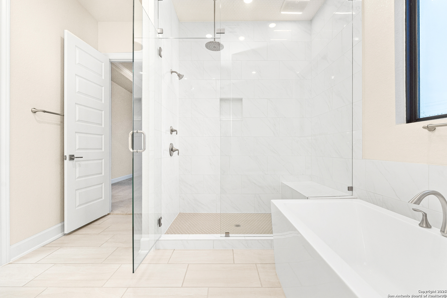
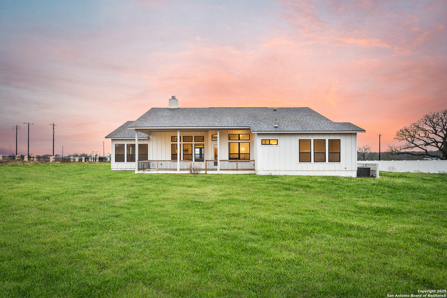
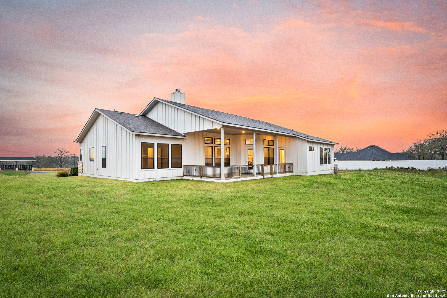
Experience the pinnacle of luxurious country living on this expansive 1-acre lot, where tranquility meets modern elegance. Built by Texas Homes, this move-in-ready model home is designed for both comfort and style, featuring four spacious bedrooms, three beautifully appointed bathrooms, soaring high ceilings, and a seamlessly flowing open floor plan that enhances natural light and space. The gourmet kitchen is a chef's dream, equipped with top-of-the-line built-in stainless-steel appliances, a premium 36" gas cooktop with five burners, a built-in wall oven and microwave, a convenient pot filler, elegant 42" upper cabinets, and gleaming granite countertops-perfect for entertaining or everyday living. The luxurious primary suite provides a serene retreat with spa-like amenities, ensuring relaxation and privacy. Nestled in the highly sought-after La Vernia ISD, this home offers the perfect blend of country serenity and modern sophistication, providing a peaceful retreat with easy access to top-rated schools, shopping, and dining. Don't miss the opportunity to make this exceptional home yours!

4
beds

3
baths

2,674 Sq.Ft. LIVING AREA

1.03 Acres lot

Miguel Herrera

Miguel Herrera

Features & Amenities

Interior

  • total bedrooms4
  • Total bathrooms3
  • full bathrooms3
  • Flooring CRPT, CTILE, WOOD
  • Fireplace NA
  • APPLIANCES CLFNS, WSHCN, DRYCN, SCOVN, MCOVN, GSCK, REFRI, DISPL, DSHWR, SMKAL, PRWRD, GARDR, PLUMB, SLCNT, CUSTOMCABINETS
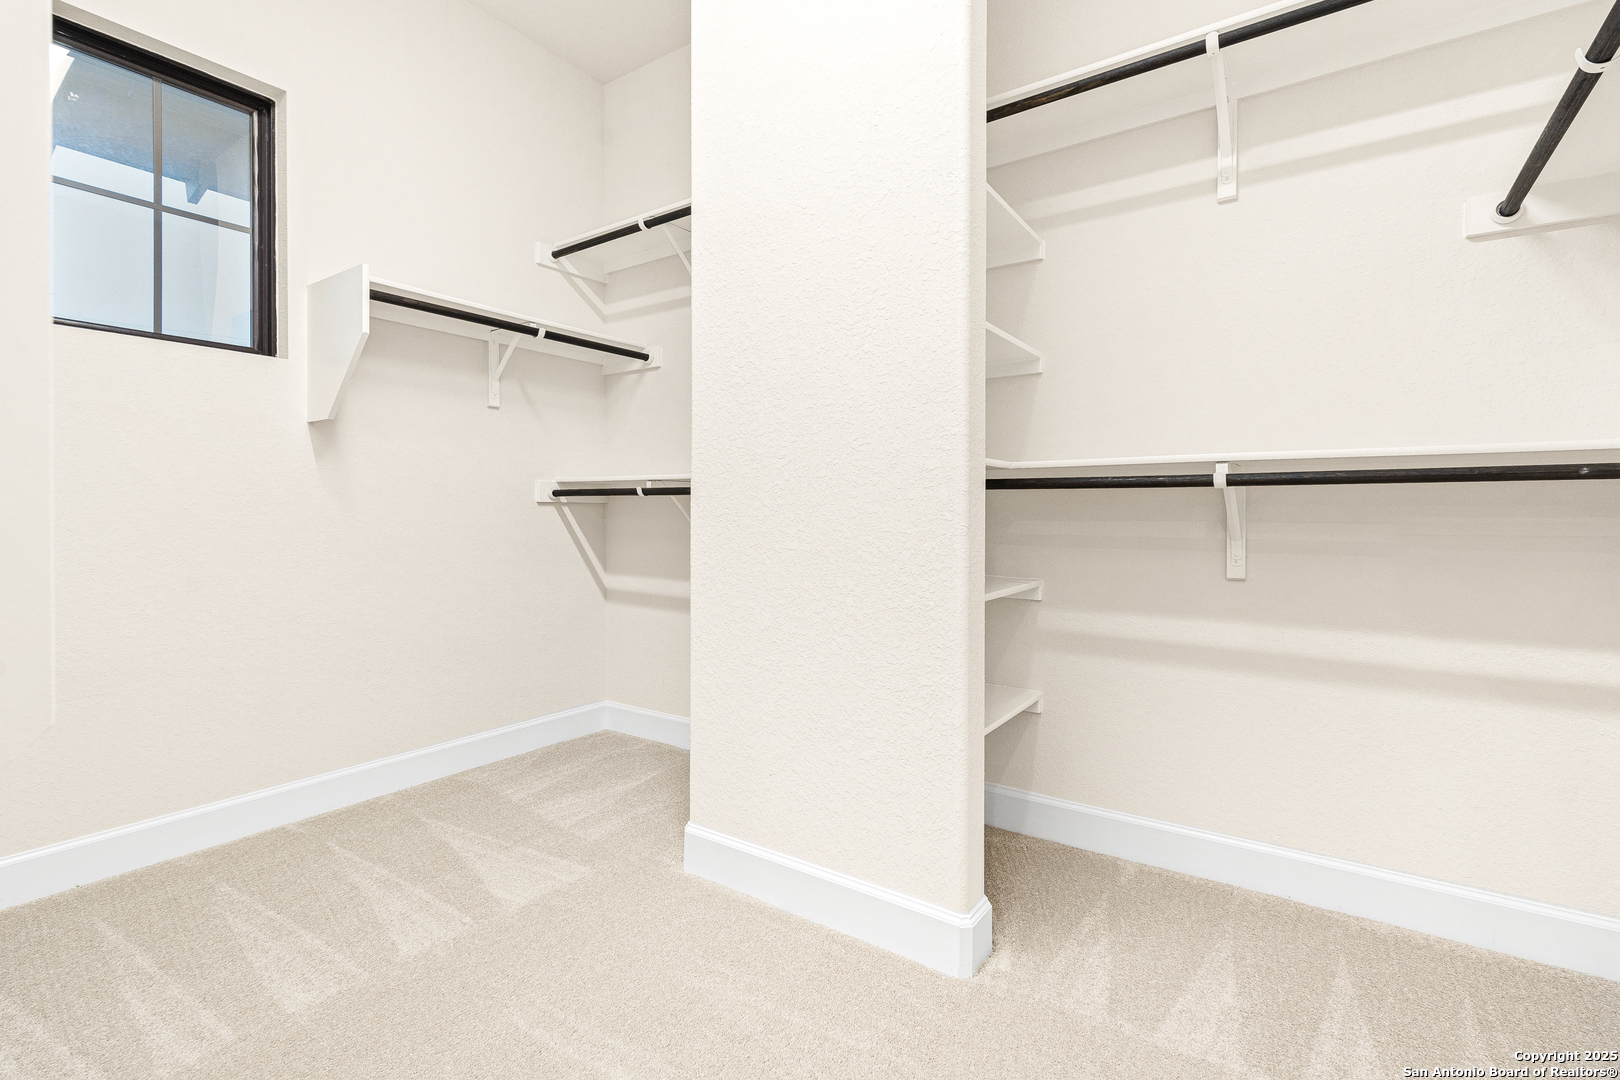
  • other interior Features _1 LVAR, EATIN, ISLKT, WLKIN, UTINS, _1 FLRL, HGHCL, OPEN, PLDWN, ALLBEDSDOWN, LDYMAIN, WIC

Area & Lot

  • Status Sold
  • Date Sold April 21, 2025
  • Living Area2,674 Sq.Ft.
  • Total Area2,674 Sq.Ft.
  • Lot Area1.03 Acres
  • MLS® ID1838770
  • TypeResidential
  • YEAR BUILT2023
  • Architecture Styles_1 STRY, TRDNL, TEXAS
  • Elementary SchoolLA_VERNIA
  • Middle SchoolLA_VERNIA
  • High SchoolLA_VERNIA
  • School DistrictLA_VERNIA

Exterior

  • STORIES1
  • water SourceWTRSY, SPTIC
  • PoolNONE
  • roofCOMP
  • lot featuresCNTY, LEVEL
  • parking_3 GAR, SIDE
  • HEAT TYPECNTRL
  • AIR CONDITIONING_1 CNTR
  • sewerWTRSY, SPTIC
  • SubstructureSLAB
  • HOA AmenitiesCNTRL
  • Green featuresSEERAX, PTHRM, DPWIN, VSH, ESAPP, RADBAR, LOEWIN, CFANS
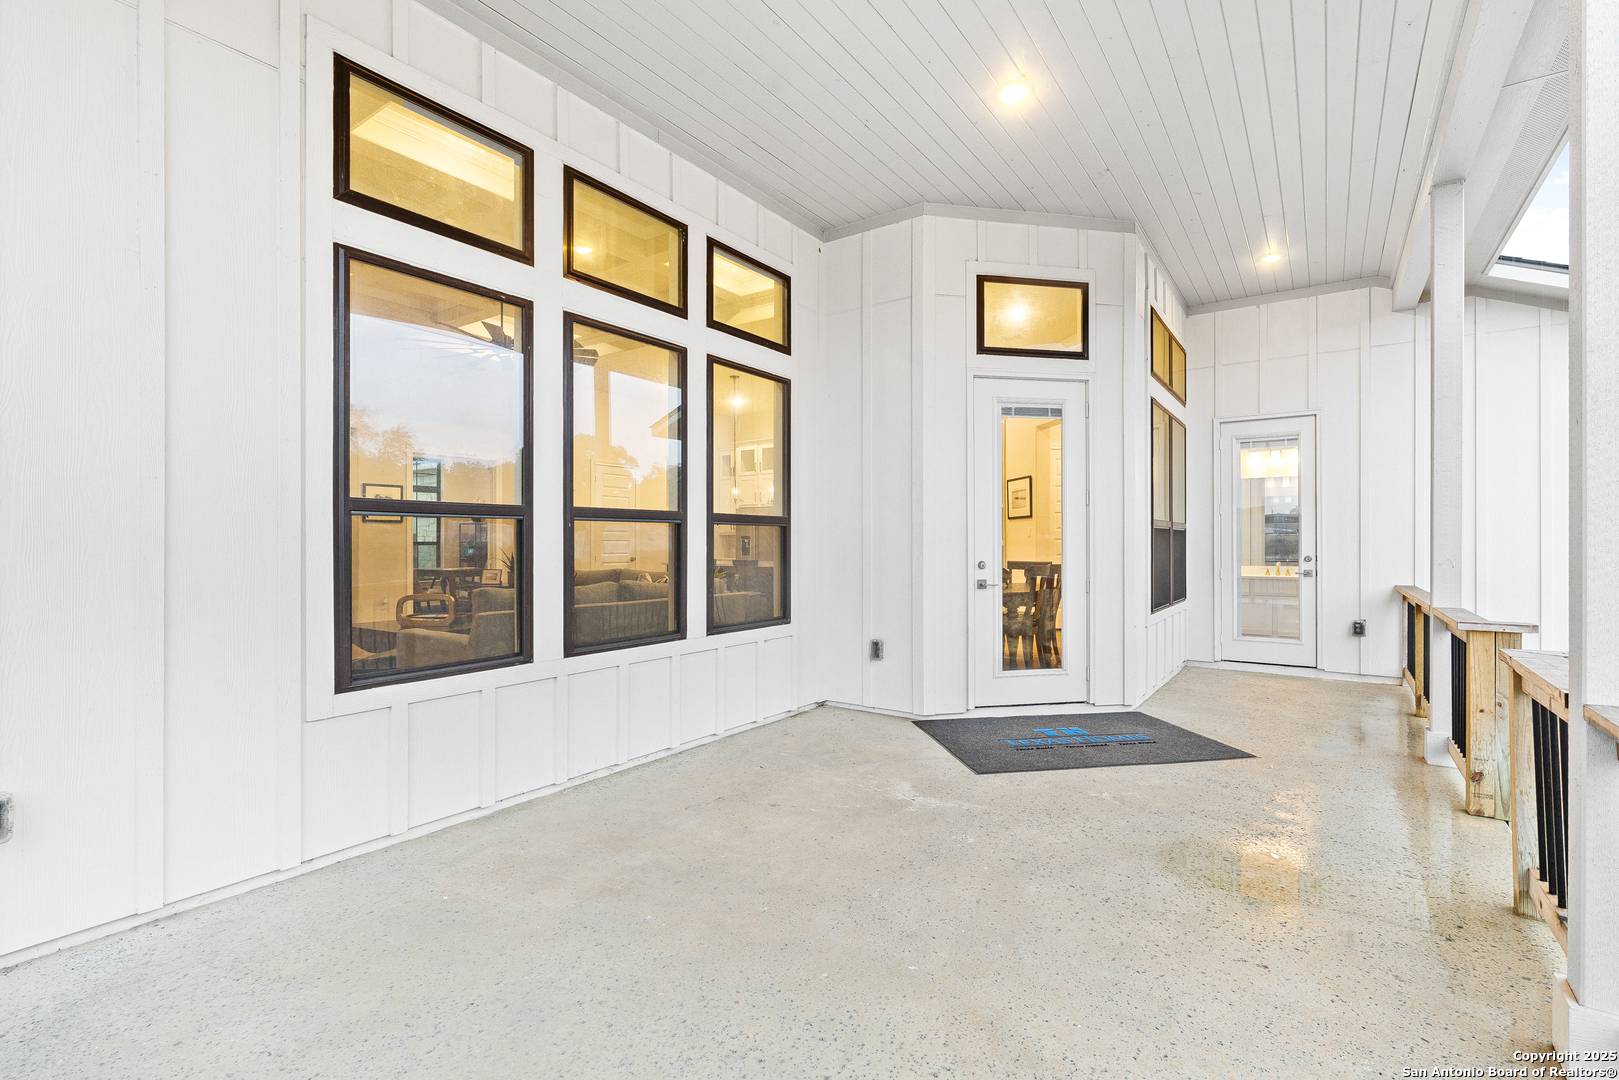
  • other exterior FeaturesCVPAT, DBLPN

Financial

  • Price Upon Request

Experience the Difference

Work with a team that understands luxury, values integrity, and puts your goals first. From custom strategy to flawless execution, The Agency San Antonio is your partner in navigating every step of the buying or selling journey with confidence and peace of mind.
Follow Me