Leave a Message

Thank you for your message. I will be in touch with you shortly.

1110 Tetford
1110 Tetford
1110 Tetford
1110 Tetford
1110 Tetford
1110 Tetford
1110 Tetford
1110 Tetford
1110 Tetford
1110 Tetford
1110 Tetford
1110 Tetford
1110 Tetford
1110 Tetford
1110 Tetford
1110 Tetford
1110 Tetford
1110 Tetford
1110 Tetford
SEE ALL PHOTOS
1110 Tetford
1110 Tetford
1110 Tetford
1110 Tetford
1110 Tetford
1110 Tetford
1110 Tetford
1110 Tetford
1110 Tetford
1110 Tetford
1110 Tetford
1110 Tetford
1110 Tetford
1110 Tetford
1110 Tetford
1110 Tetford
1110 Tetford
1110 Tetford
1110 Tetford
Courtesy of The Agency San Antonio
Sold

1110 Tetford

1110 Tetford, SANANTONIO, TX 78253

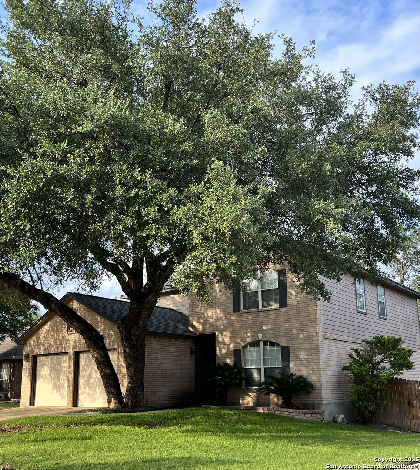
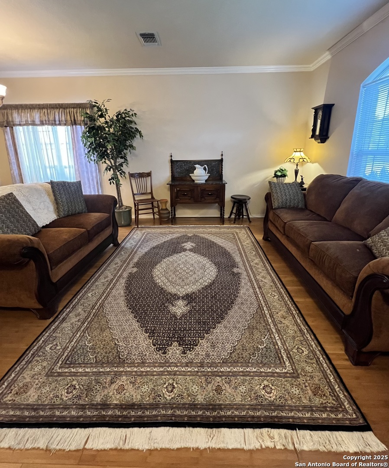
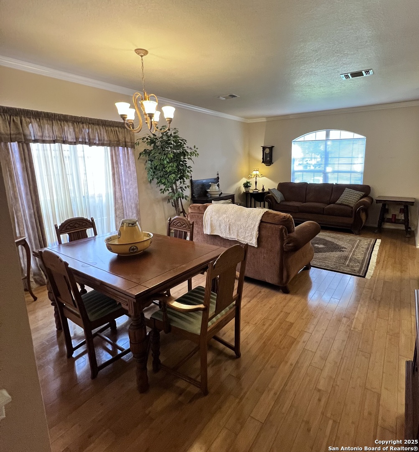
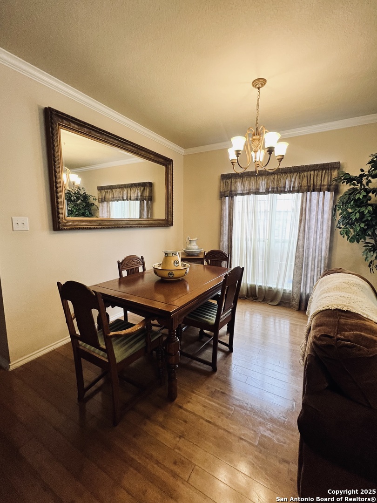
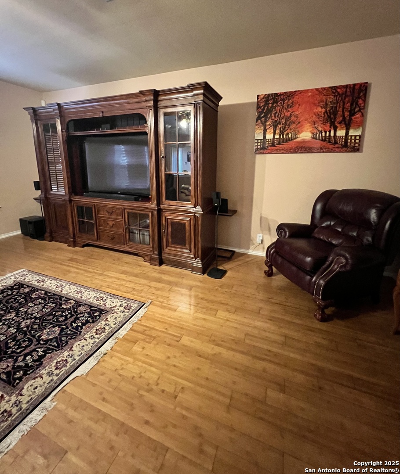
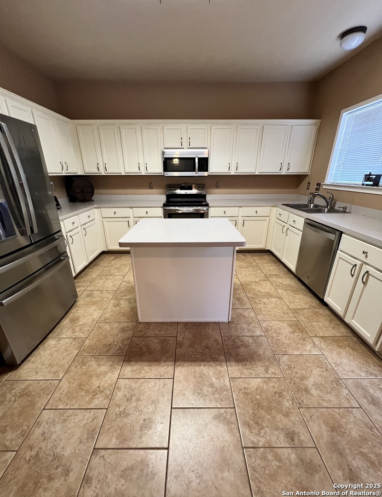
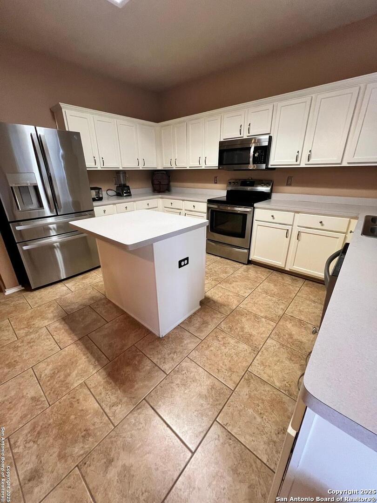
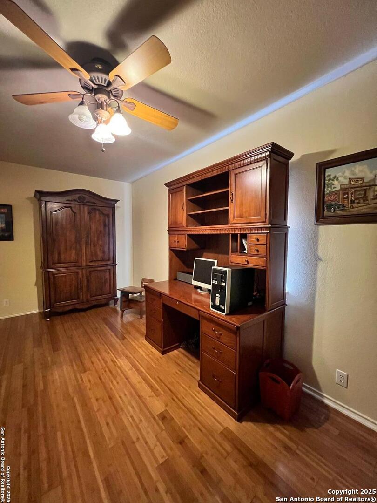
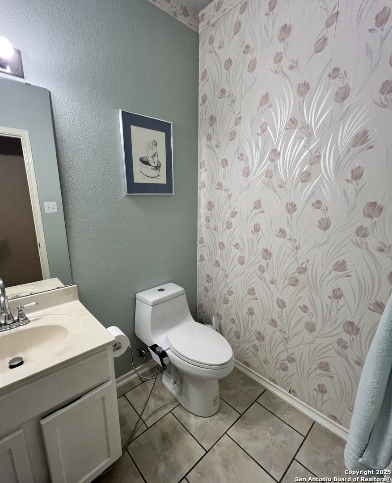
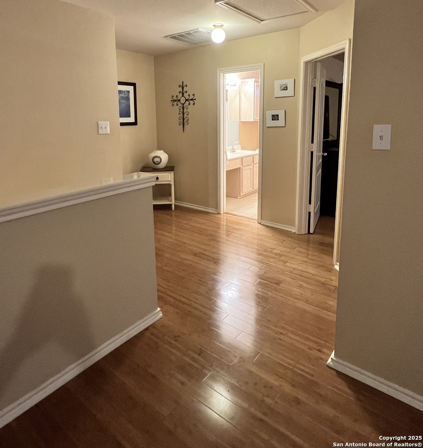
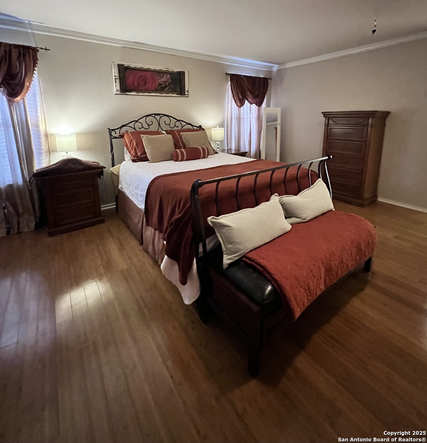
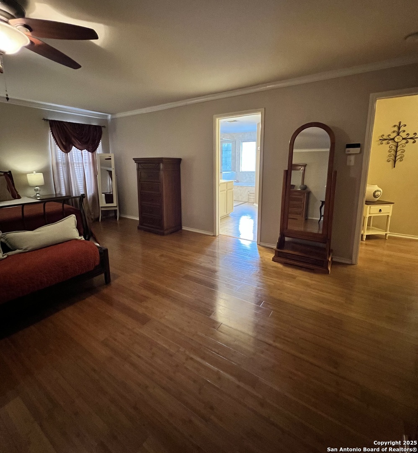
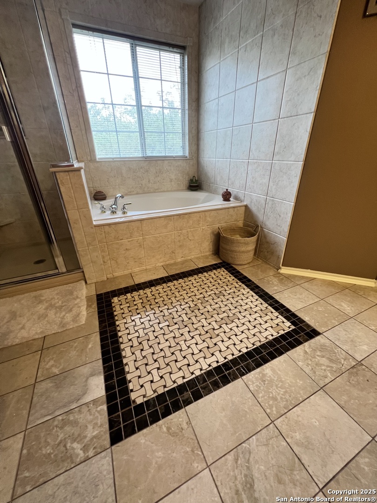
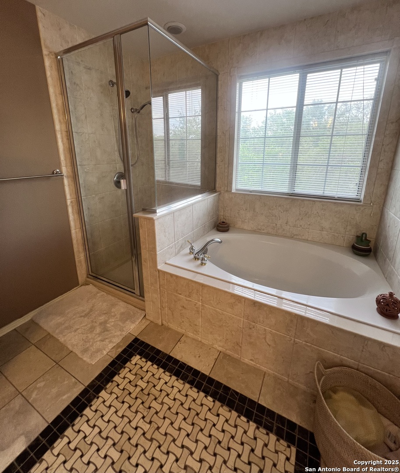
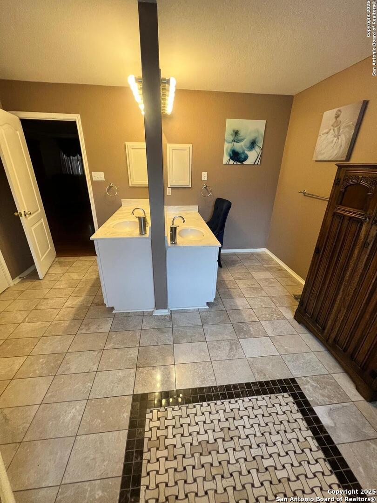
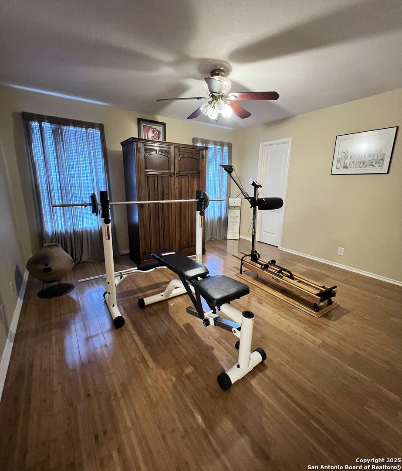
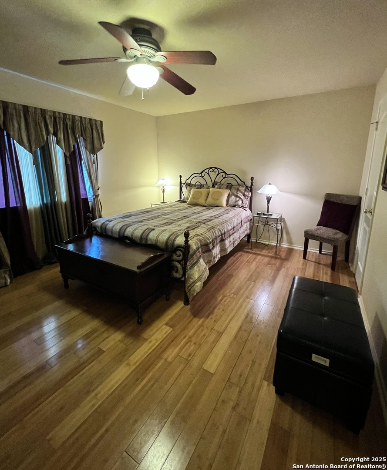
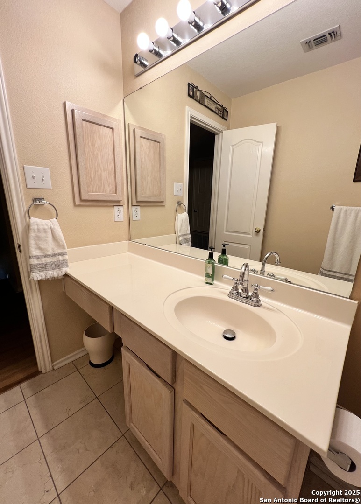
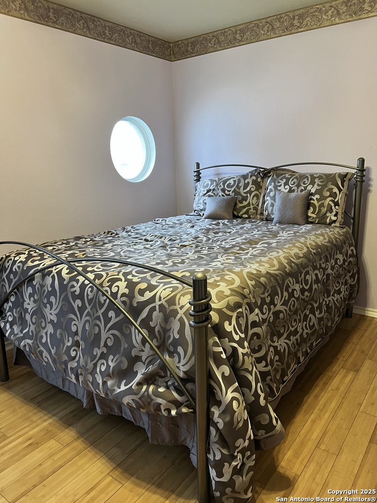
Fall in love with this warm and inviting 2-Story home in the Villages of Westcreek. Situated on a green area with towering oak trees and plenty of backyard privacy for your outdoor entertainment and enjoyment. Features include a tandem garage converted into additional living space, spacious loft, bamboo flooring, crown moulding, formal dining and living room, and large gathering room adjacent to the kitchen. In addition to ceramic title the sellers have added bamboo flooring in the bedrooms and travertine floors in the primary bath. The primary bedroom is spacious enough for an additional sitting area and primary bath has a separate garden tub & large separate vanities. Located in a desirable area that's minutes to major highways, shopping, and Lackland AFB!

3
beds

3
baths

2,866 Sq.Ft. LIVING AREA

6,446.88 Sq.Ft. lot

Roxanne Marie Fernandez

Roxanne Marie Fernandez

Features & Amenities

Interior

  • total bedrooms3
  • Total bathrooms3
  • full bathrooms2
  • half bathroom1
  • Flooring CTILE, OTHER
  • Fireplace NA
  • APPLIANCES CLFNS, WSHCN, DRYCN, MCOVN, STVRN, DISPL, DSHWR
  • other interior Features _2 LVAR, _3 LVAR, LDCMB, SPDIN, EATIN, _2 ETAR, STUDY, LOFT, BEDUP, OPEN, CABLE, INTRN, LDYMAIN

Area & Lot

  • Status Sold
  • Date Sold May 12, 2026
  • Living Area2,866 Sq.Ft.
  • Total Area2,866 Sq.Ft.
  • Lot Area6,446.88 Sq.Ft.
  • MLS® ID1873907
  • TypeResidential
  • YEAR BUILT1999
  • Architecture Styles_2 STRY
  • Elementary SchoolGALM
  • Middle SchoolLUNA
  • High SchoolHARLAN
  • School DistrictNORTHSIDE

Exterior

  • STORIES2
  • water SourceWTRSY
  • PoolNONE
  • roofCOMP
  • parking_2 GAR
  • HEAT TYPECNTRL
  • AIR CONDITIONING_1 CNTR
  • sewerWTRSY
  • SubstructureSLAB
  • Disability FeaturesCHRLF
  • HOA AmenitiesNONE
  • other exterior FeaturesPVFNC

Financial

  • Price Upon Request

Experience the Difference

Work with a team that understands luxury, values integrity, and puts your goals first. From custom strategy to flawless execution, The Agency San Antonio is your partner in navigating every step of the buying or selling journey with confidence and peace of mind.
Follow Me