Leave a Message

Thank you for your message. I will be in touch with you shortly.

12015 Agnew Ridge
12015 Agnew Ridge
12015 Agnew Ridge
12015 Agnew Ridge
12015 Agnew Ridge
12015 Agnew Ridge
12015 Agnew Ridge
12015 Agnew Ridge
12015 Agnew Ridge
12015 Agnew Ridge
12015 Agnew Ridge
12015 Agnew Ridge
12015 Agnew Ridge
12015 Agnew Ridge
12015 Agnew Ridge
12015 Agnew Ridge
12015 Agnew Ridge
12015 Agnew Ridge
12015 Agnew Ridge
12015 Agnew Ridge
12015 Agnew Ridge
12015 Agnew Ridge
12015 Agnew Ridge
12015 Agnew Ridge
12015 Agnew Ridge
12015 Agnew Ridge
12015 Agnew Ridge
12015 Agnew Ridge
12015 Agnew Ridge
12015 Agnew Ridge
12015 Agnew Ridge
12015 Agnew Ridge
12015 Agnew Ridge
12015 Agnew Ridge
12015 Agnew Ridge
SEE ALL PHOTOS
12015 Agnew Ridge
12015 Agnew Ridge
12015 Agnew Ridge
12015 Agnew Ridge
12015 Agnew Ridge
12015 Agnew Ridge
12015 Agnew Ridge
12015 Agnew Ridge
12015 Agnew Ridge
12015 Agnew Ridge
12015 Agnew Ridge
12015 Agnew Ridge
12015 Agnew Ridge
12015 Agnew Ridge
12015 Agnew Ridge
12015 Agnew Ridge
12015 Agnew Ridge
12015 Agnew Ridge
12015 Agnew Ridge
12015 Agnew Ridge
12015 Agnew Ridge
12015 Agnew Ridge
12015 Agnew Ridge
12015 Agnew Ridge
12015 Agnew Ridge
12015 Agnew Ridge
12015 Agnew Ridge
12015 Agnew Ridge
12015 Agnew Ridge
12015 Agnew Ridge
12015 Agnew Ridge
12015 Agnew Ridge
12015 Agnew Ridge
12015 Agnew Ridge
12015 Agnew Ridge
Sold

12015 Agnew Ridge

12015 Agnew Ridge, SANANTONIO, TX 78254

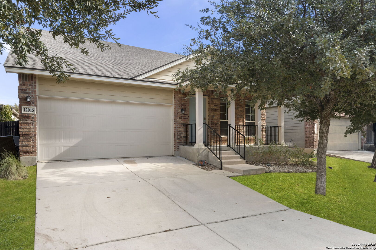
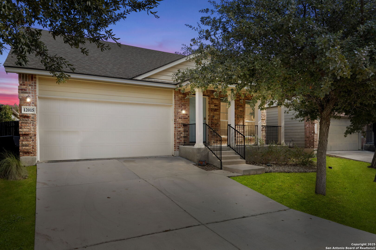
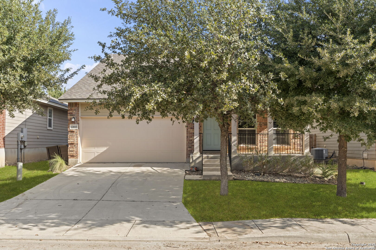
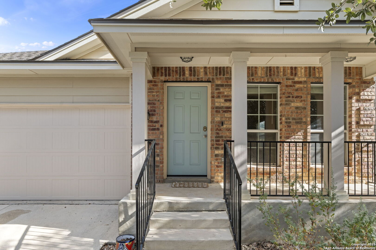
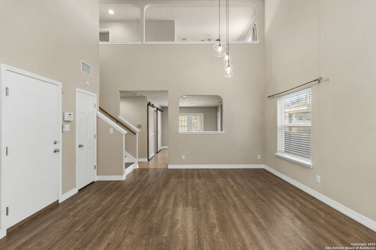
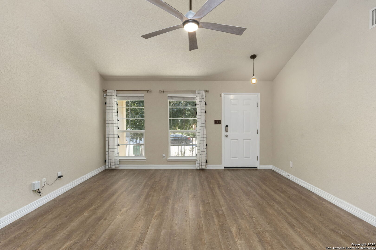
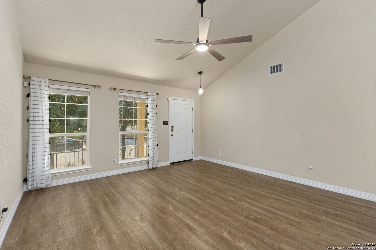
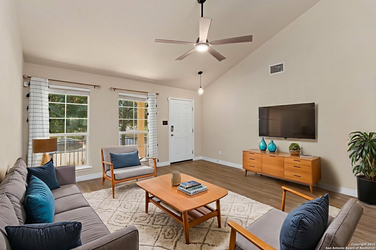
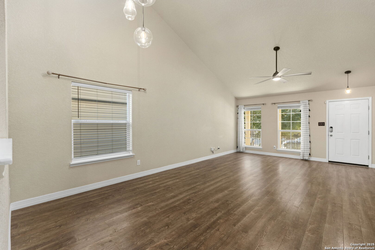
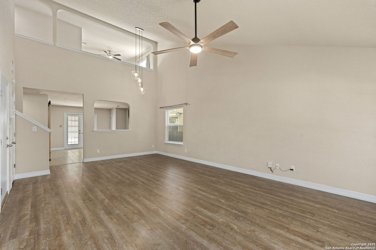
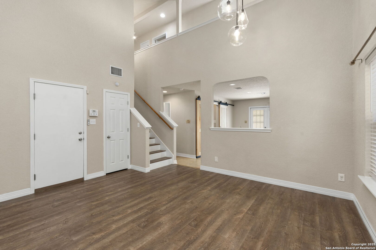
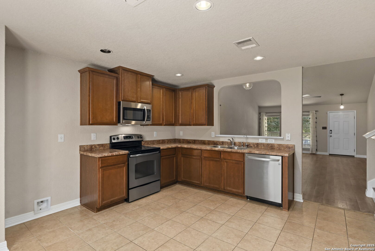
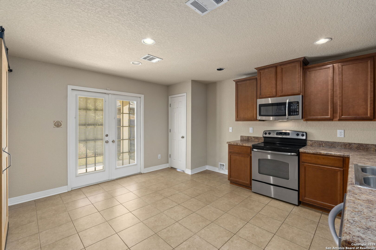
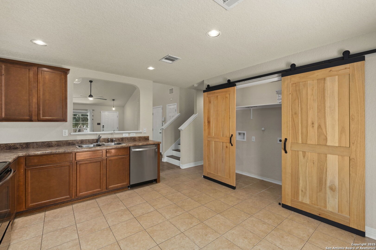
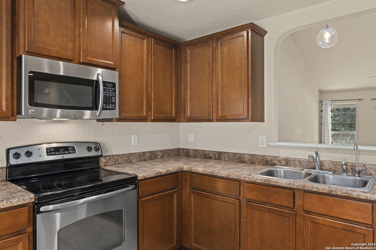
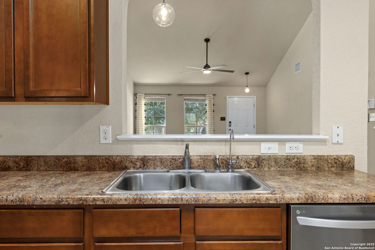
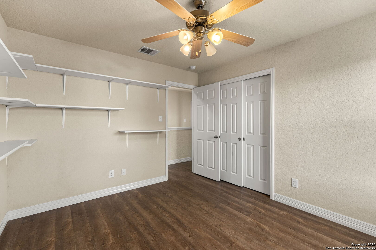
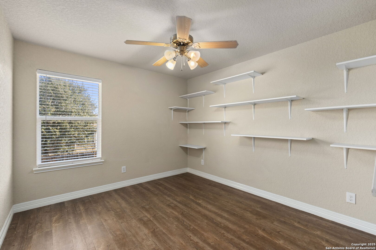
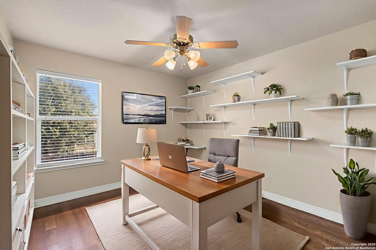
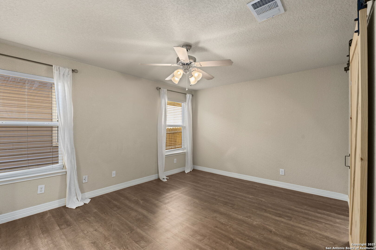
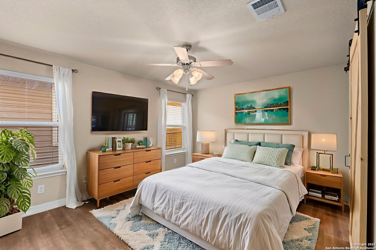
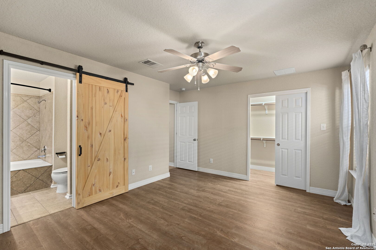
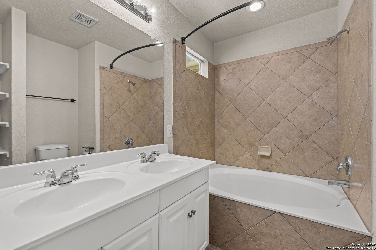
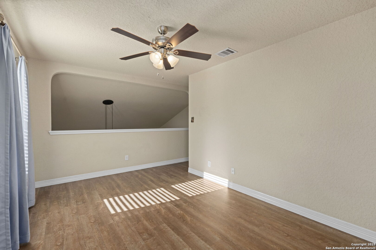
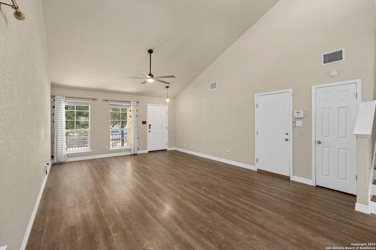
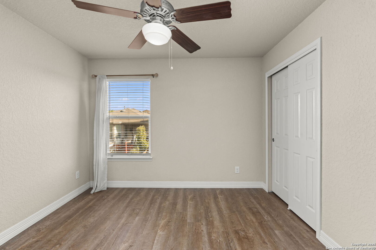
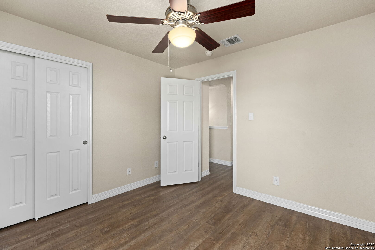
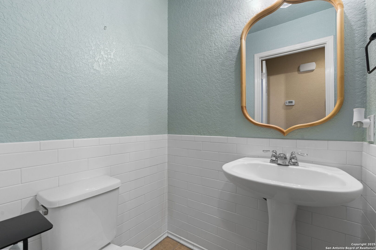
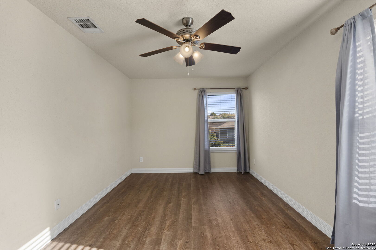
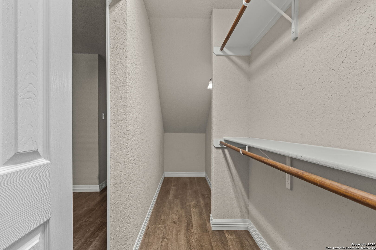
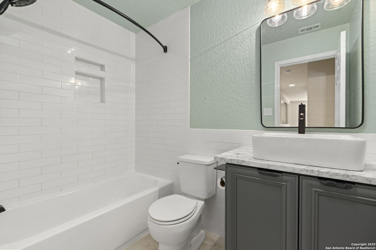
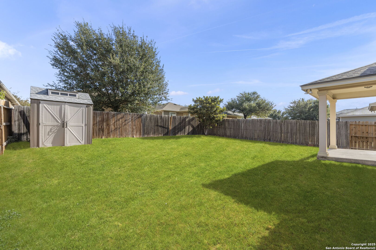
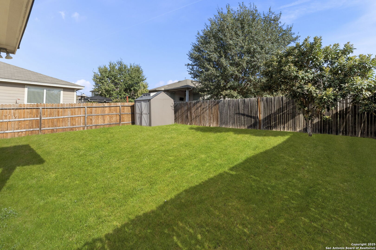
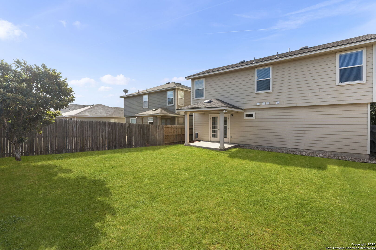
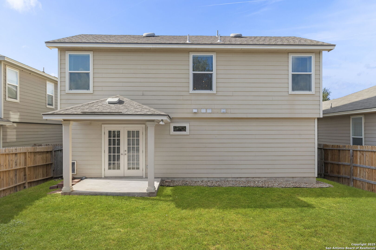
Welcome to Laura Heights! Located in a quiet, gated community, this charming 3-bed, 2.5-bath detached brick home offers 1,595 sq. ft. of beautifully maintained living space with thoughtful upgrades throughout. Step inside to find high ceilings, no carpet anywhere, and a seamless blend of wood-look laminate and ceramic tile floors. The primary suite is conveniently located downstairs, while two secondary bedrooms and a spacious game room await upstairs. The remodeled guest and half baths, updated lighting fixtures, and ceiling fans in every bedroom add both style and comfort. The kitchen features 42-inch wood cabinets, stainless steel appliances, recessed lighting, and a reverse-osmosis drinking water system for premium convenience. Outside, enjoy your covered patio with full-lite French doors, a Rubbermaid storage shed, and a sprinkler system that keeps the yard lush year-round. The new insulated garage door (less than 1 year old) and roof (under 5 years old) provide peace of mind, while the Vivint home alarm system with doorbell camera and sensors adds modern security. Additional highlights include: Water softener with transferable lifetime warranty Accent barn doors in the laundry and primary bath Custom shelving in the guest bedroom Water heater approx. 6 years old Perfectly located within the gated Laura Heights community, this home offers both privacy and convenience with quick access to shopping, dining, and top-rated schools.

3
beds

3
baths

1,595 Sq.Ft. LIVING AREA

4,922.28 Sq.Ft. lot

Jose Buentello

Jose Buentello

Features & Amenities

Interior

  • total bedrooms3
  • Total bathrooms3
  • full bathrooms2
  • half bathroom1
  • Flooring CTILE, LMNAT
  • Fireplace NA
  • APPLIANCES CLFNS, CHNDL, WSHCN, DRYCN, SCOVN, MCOVN, STVRN, DISPL, DSHWR, ICMKR, SFOWN, VNTFN, SMKAL, ELWTR
  • other interior Features _2 LVAR, LDCMB, EATIN, _2 ETAR, GAMRM, UTINS, HGHCL, OPEN, CABLE, INTRN, WIC

Area & Lot

  • Status Sold
  • Date Sold December 8, 2025
  • Living Area1,595 Sq.Ft.
  • Total Area1,595 Sq.Ft.
  • Lot Area4,922.28 Sq.Ft.
  • MLS® ID1916117
  • TypeResidential
  • YEAR BUILT2011
  • Architecture Styles_2 STRY
  • Elementary SchoolFIELDS
  • Middle SchoolFOLKS
  • High SchoolHARLAN
  • School DistrictNORTHSIDE

Exterior

  • STORIES2
  • water SourceWTRSY, SWRSY
  • PoolNONE
  • roofCOMP
  • parking_2 GAR, ATT
  • HEAT TYPECNTRL
  • AIR CONDITIONING_1 CNTR
  • sewerWTRSY, SWRSY
  • SubstructureSLAB
  • Disability Features_2_ACX, INTDR, EXTDR, _36 IND, NOCRPT, _1 STBA, _1 STBD
  • HOA AmenitiesCNTRL, POOL, PARK, COURT

Financial

  • Price Upon Request

Experience the Difference

Work with a team that understands luxury, values integrity, and puts your goals first. From custom strategy to flawless execution, The Agency San Antonio is your partner in navigating every step of the buying or selling journey with confidence and peace of mind.
Follow Me