Leave a Message

Thank you for your message. I will be in touch with you shortly.

16114 Salto Del Agua
SEE ALL PHOTOS
16114 Salto Del Agua
Sold

16114 Salto Del Agua

16114 Salto Del Agua, SANANTONIO, TX 78255-3378

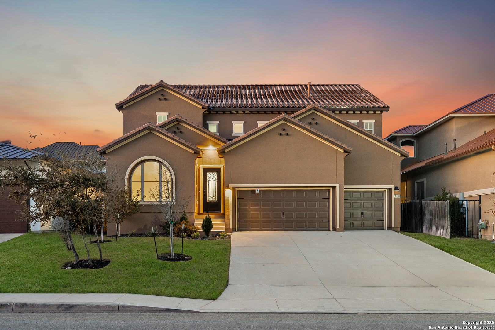
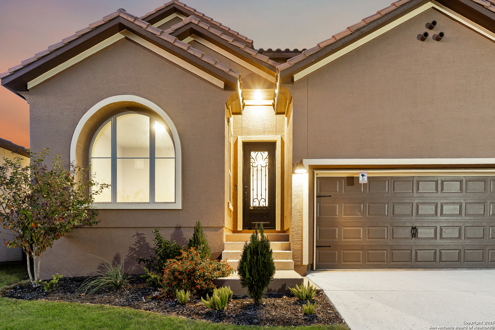
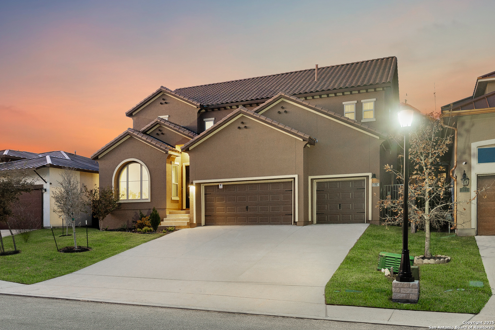
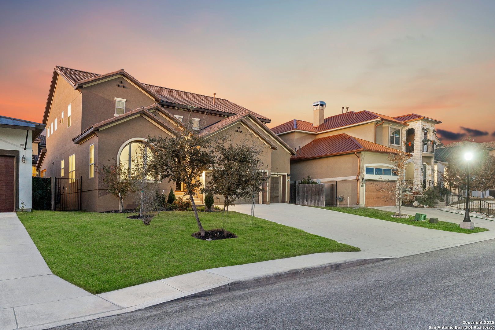
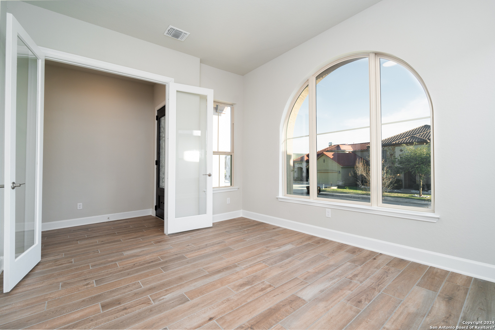
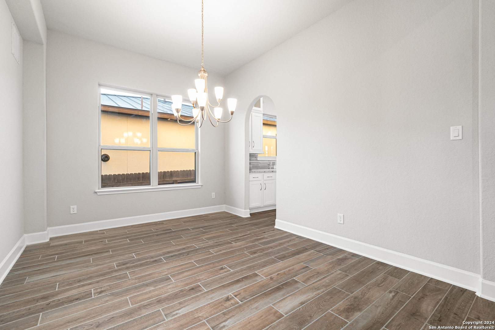
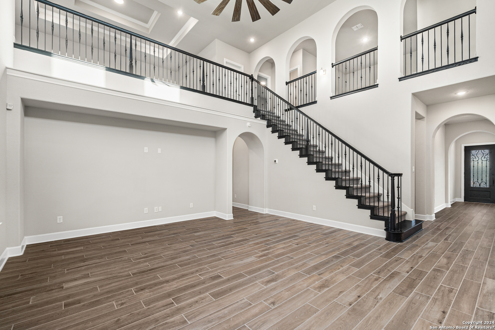
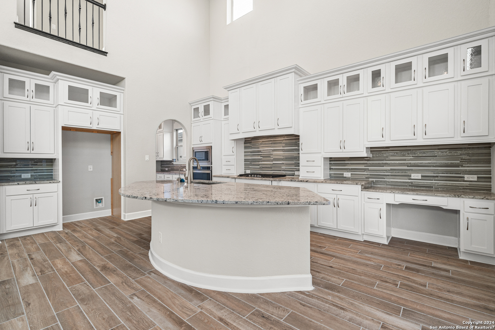
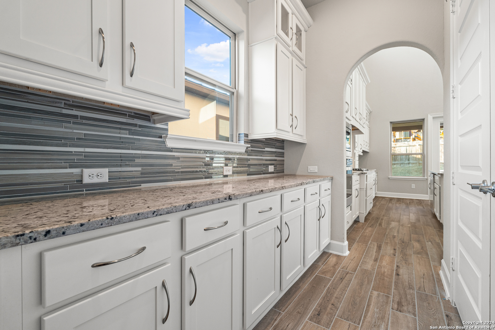
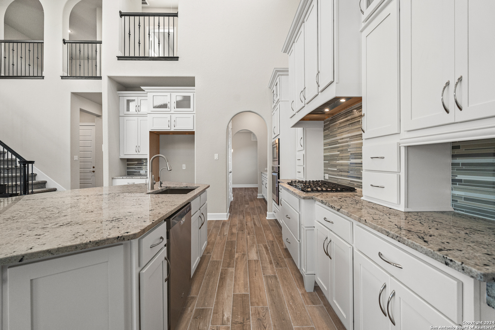
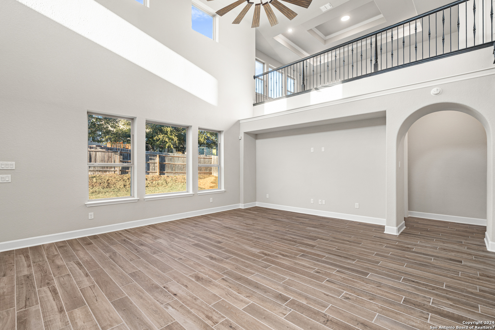
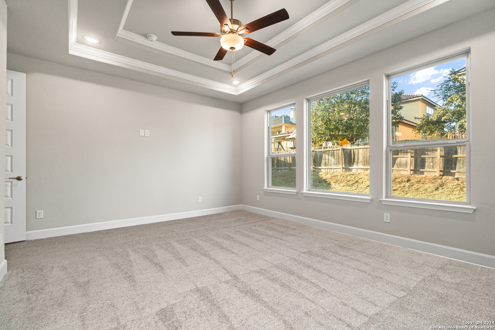
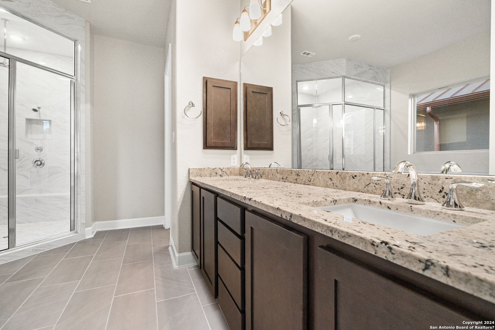
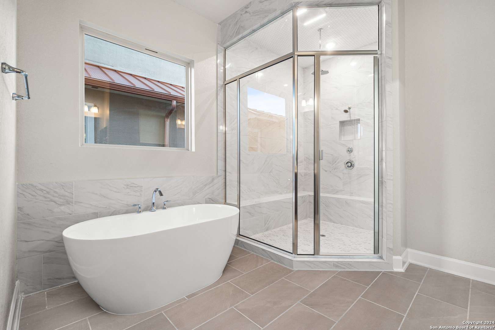
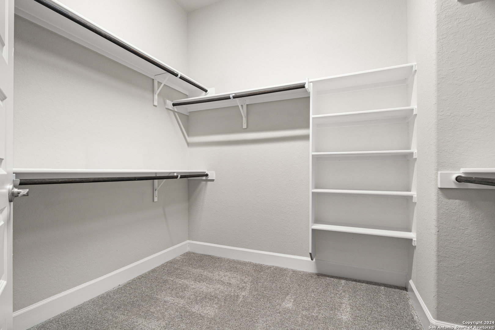
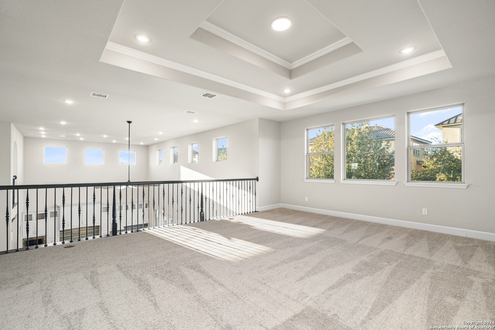
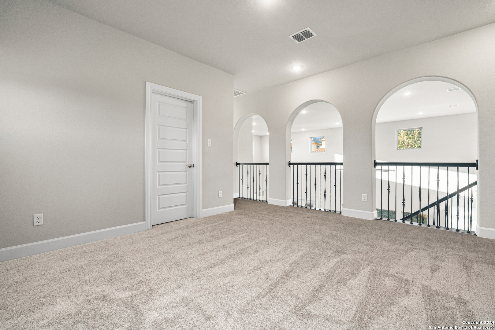
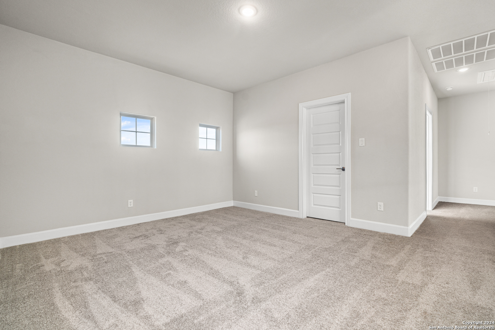
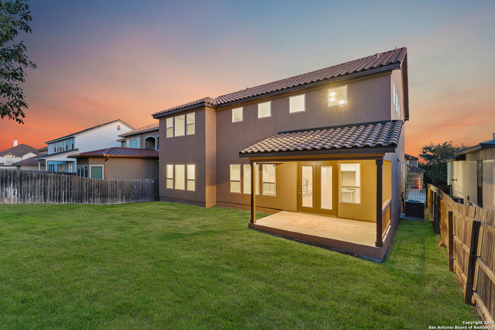
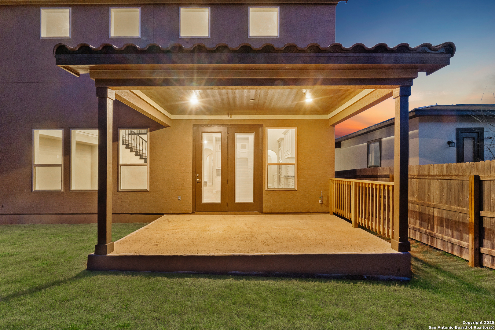
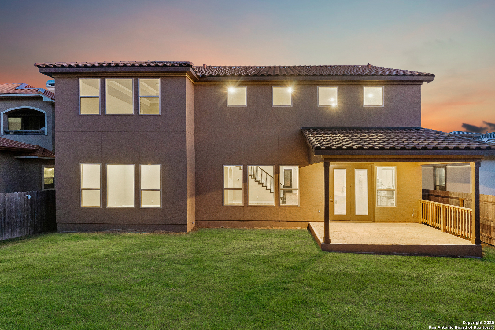
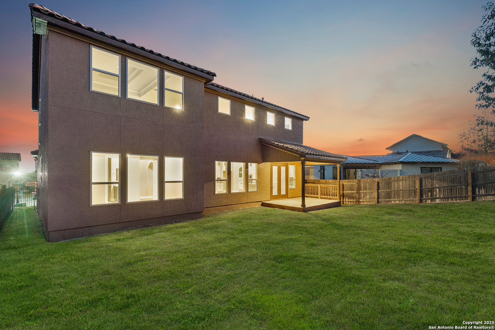
***Builder Offering a Rate Buydown Incentive!*** This stunning 2-story home offers 3,238 sq. ft. of luxurious living space, including 3 bedrooms, 3.5 baths, and a spacious 3-car garage. The gourmet kitchen is a chef's dream, featuring elegant ivory cabinets, a large granite island, gas cooking, and a convenient Butler's pantry. The family room, bathed in natural light from its expansive windows, boasts a dramatic high ceiling, creating a bright and inviting atmosphere. Escape to the master suite with a spa-like bathroom featuring a spacious shower, an oval freestanding tub, and a large walk-in closet. Upstairs, enjoy the versatility of a game room and loft, perfect for entertaining or relaxing. The home also includes an office and a formal dining area. The covered backyard patio and sprinkler system make for easy outdoor living. Ideally located just minutes from UTSA, The Shops at La Cantera, and within the highly sought-after Northside ISD. Don't miss this opportunity-schedule your tour today!

3
beds

4
baths

3,238 Sq.Ft. LIVING AREA

7,187.4 Sq.Ft. lot

Miguel Herrera

Miguel Herrera

Features & Amenities

Interior

  • total bedrooms3
  • Total bathrooms4
  • full bathrooms3
  • half bathroom1
  • Flooring CRPT, CTILE
  • Fireplace NA
  • APPLIANCES CLFNS, WSHCN, DRYCN, DISPL, DSHWR, ICMKR, VNTFN, SSOWN, ELWTR, PLUMB
  • other interior Features _1 LVAR, SPDIN, EATIN, _2 ETAR, ISLKT, STUDY, GAMRM, UTINS, HGHCL, OPEN, CABLE, INTRN

Area & Lot

  • Status Sold
  • Date Sold May 16, 2025
  • Living Area3,238 Sq.Ft.
  • Total Area3,238 Sq.Ft.
  • Lot Area7,187.4 Sq.Ft.
  • MLS® ID1826184
  • TypeResidential
  • YEAR BUILT2023
  • NeighborhoodTerra Canyon / Terra Mont
  • Architecture Styles_2 STRY, SPNSH
  • Elementary SchoolMONROE_M
  • Middle SchoolHECTOR_GARCIA
  • High SchoolBRANDEIS
  • School DistrictNORTHSIDE

Exterior

  • STORIES2
  • water SourceCITY
  • PoolNONE
  • roofTILE
  • parking_3 GAR
  • HEAT TYPECNTRL
  • AIR CONDITIONING_1 CNTR
  • sewerCITY
  • SubstructureSLAB
  • Disability Features_1 STBA, _1 STBD
  • HOA AmenitiesCNTRL
  • Green featuresSEERAX, PTHRM, _12_AI, DPWIN, RADBAR, CFANS
  • other exterior FeaturesCVPAT, PVFNC, SPSYS, DBLPN

Financial

  • Price Upon Request

Experience the Difference

Work with a team that understands luxury, values integrity, and puts your goals first. From custom strategy to flawless execution, The Agency San Antonio is your partner in navigating every step of the buying or selling journey with confidence and peace of mind.
Follow Me