Leave a Message

Thank you for your message. I will be in touch with you shortly.

1741 Durham Park
1741 Durham Park
1741 Durham Park
1741 Durham Park
1741 Durham Park
1741 Durham Park
1741 Durham Park
1741 Durham Park
1741 Durham Park
1741 Durham Park
1741 Durham Park
1741 Durham Park
1741 Durham Park
1741 Durham Park
1741 Durham Park
1741 Durham Park
1741 Durham Park
1741 Durham Park
1741 Durham Park
1741 Durham Park
1741 Durham Park
1741 Durham Park
1741 Durham Park
1741 Durham Park
1741 Durham Park
1741 Durham Park
1741 Durham Park
1741 Durham Park
1741 Durham Park
1741 Durham Park
1741 Durham Park
1741 Durham Park
1741 Durham Park
1741 Durham Park
1741 Durham Park
1741 Durham Park
1741 Durham Park
1741 Durham Park
1741 Durham Park
1741 Durham Park
1741 Durham Park
SEE ALL PHOTOS
1741 Durham Park
1741 Durham Park
1741 Durham Park
1741 Durham Park
1741 Durham Park
1741 Durham Park
1741 Durham Park
1741 Durham Park
1741 Durham Park
1741 Durham Park
1741 Durham Park
1741 Durham Park
1741 Durham Park
1741 Durham Park
1741 Durham Park
1741 Durham Park
1741 Durham Park
1741 Durham Park
1741 Durham Park
1741 Durham Park
1741 Durham Park
1741 Durham Park
1741 Durham Park
1741 Durham Park
1741 Durham Park
1741 Durham Park
1741 Durham Park
1741 Durham Park
1741 Durham Park
1741 Durham Park
1741 Durham Park
1741 Durham Park
1741 Durham Park
1741 Durham Park
1741 Durham Park
1741 Durham Park
1741 Durham Park
1741 Durham Park
1741 Durham Park
1741 Durham Park
1741 Durham Park
Sold

1741 Durham Park

1741 Durham Park, BULVERDE, TX 78163

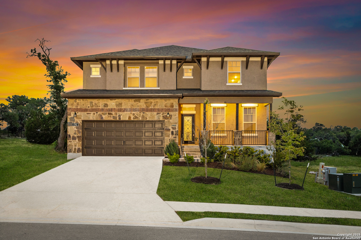
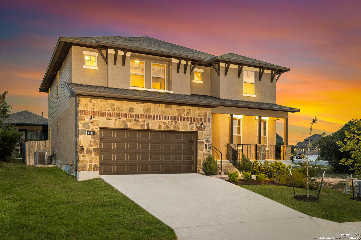
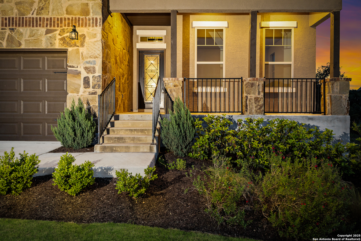
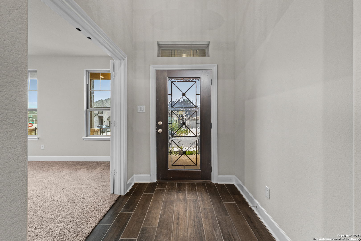
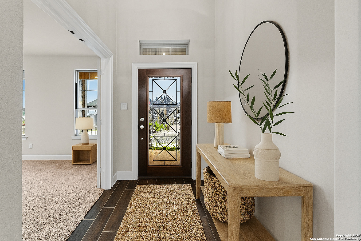
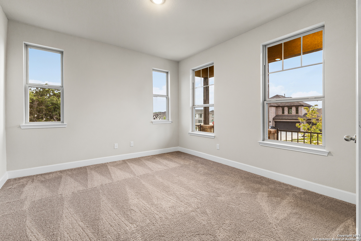
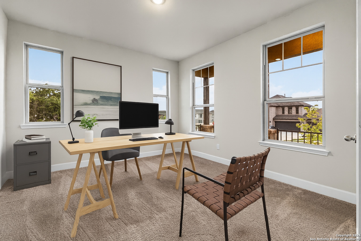
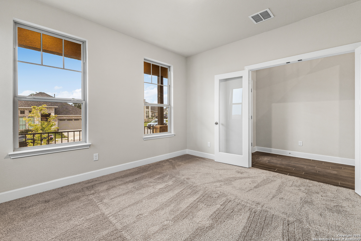
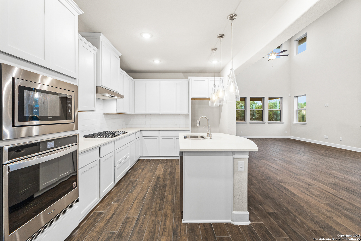
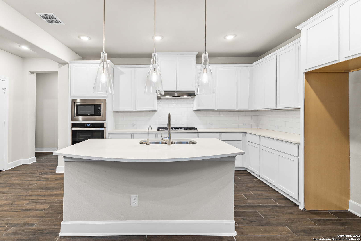
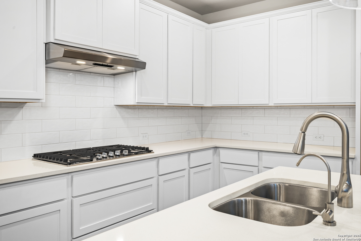
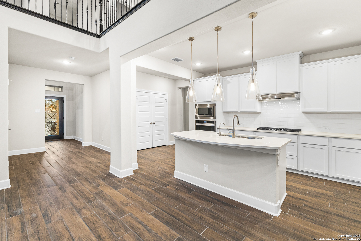
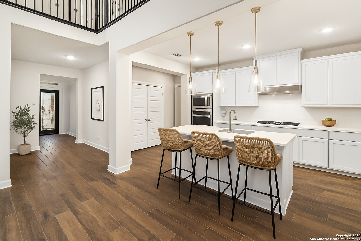
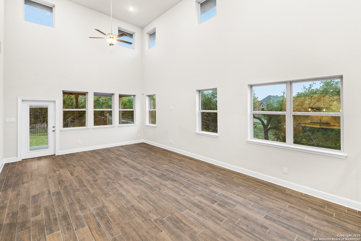
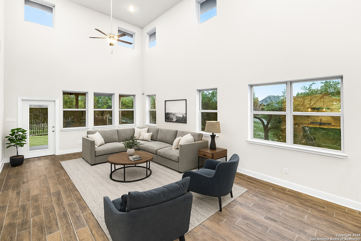
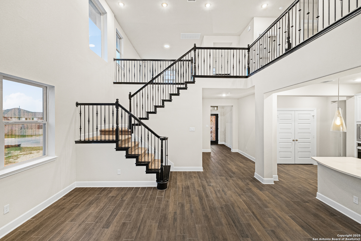
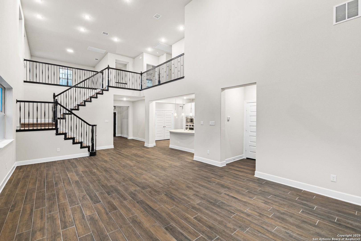
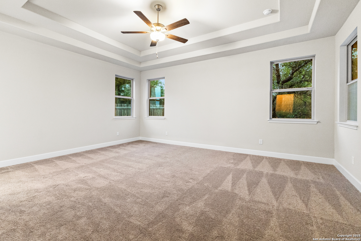
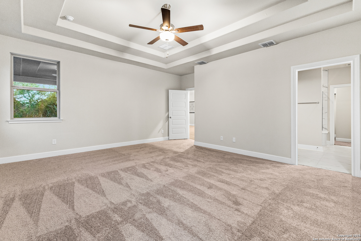
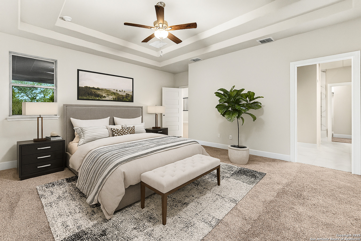
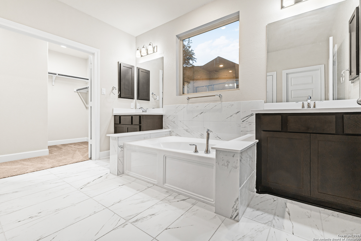
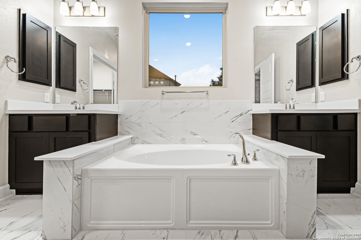
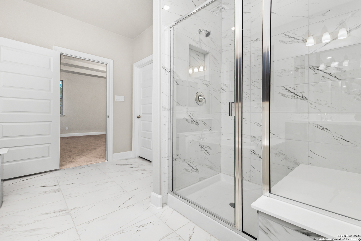
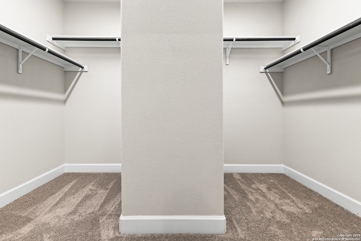
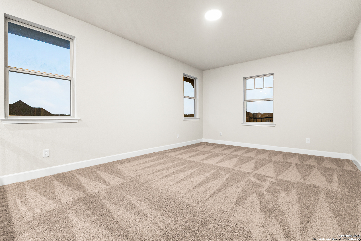
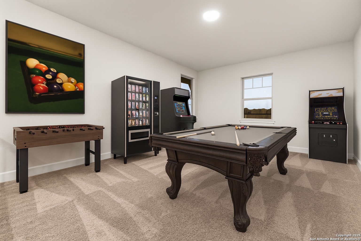
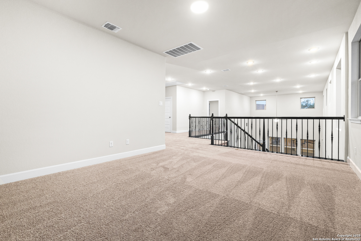
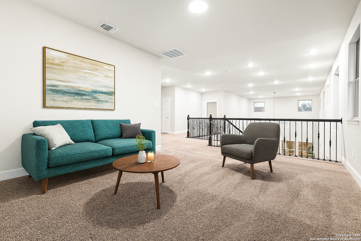
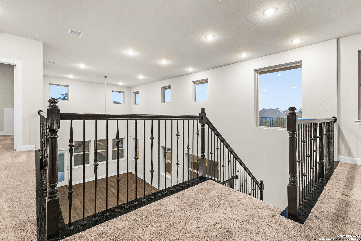
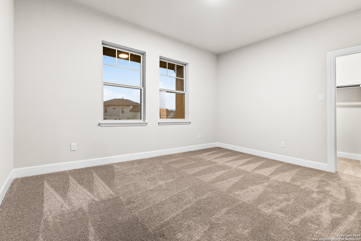
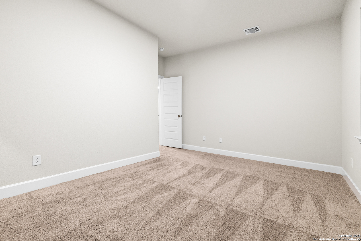
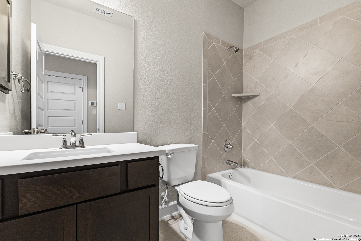
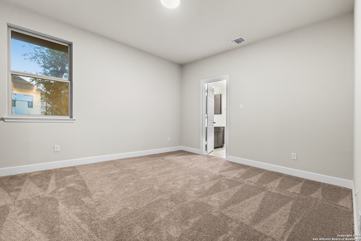
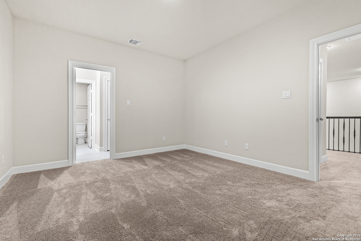
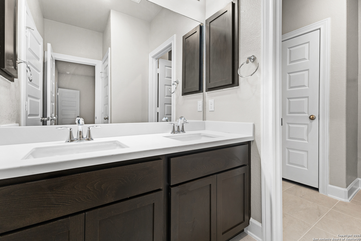
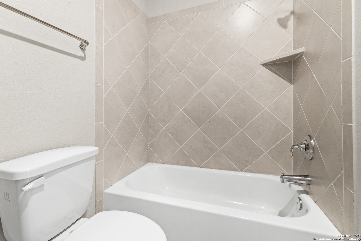
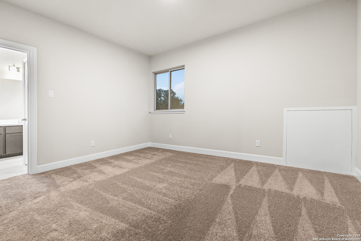
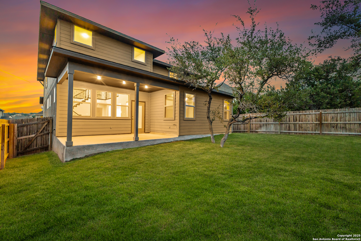
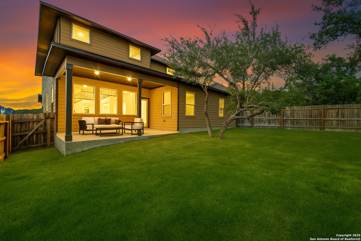
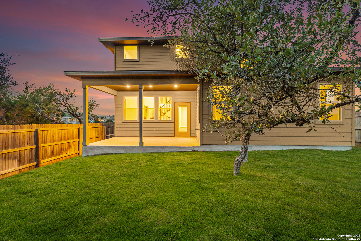
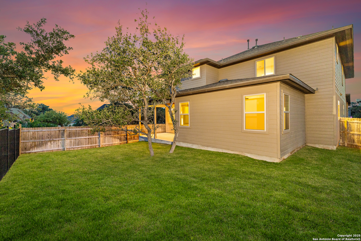
***BUILDER FLEX-CASH INCENTIVE AVAILABLE! MOVE-IN READY - BUILDER OFFERING RATE BUYDOWN!*** This beautifully designed two-story home features 4 bedrooms, 3.5 baths, an office, a game room, and a 2-car garage. The open-concept living area is filled with natural light thanks to soaring ceilings and expansive windows. A charming covered front porch welcomes you into a bright and modern interior. The kitchen is ideal for entertaining, showcasing white shaker-style cabinets, a subway tile backsplash, white vicostone quartz countertops, modern pendant lighting, built-in stainless steel Whirlpool appliances, and a gas cooktop. The primary suite is located on the main floor and offers a spacious retreat with high ceilings, an oversized walk-in closet, and a spa-inspired bath with dual vanities, a soaking tub, and a walk-in shower with a niche and bench. Upstairs, you'll find generously sized secondary bedrooms and a versatile game room. Step outside to enjoy a covered backyard patio-perfect for relaxing or hosting guests. Located in the desirable Ventana community, which offers a pool, recreation center, and access to highly rated Comal ISD schools.

4
beds

4
baths

3,225 Sq.Ft. LIVING AREA

6,011.28 Sq.Ft. lot

Miguel Herrera

Miguel Herrera

Features & Amenities

Interior

  • total bedrooms4
  • Total bathrooms4
  • full bathrooms3
  • half bathroom1
  • Flooring CRPT, CTILE
  • Fireplace NA
  • APPLIANCES CLFNS, WSHCN, DRYCN, BIOVN, SCOVN, MCOVN, GSCK, DISPL, DSHWR, ICMKR, VNTFN, SMKAL, ELWTR, GARDR, PLUMB, SLCNT, CUSTOMCABINETS
  • other interior Features _2 LVAR, LDCMB, EATIN, _2 ETAR, ISLKT, STUDY, GAMRM, UTINS, HGHCL, OPEN, CABLE, INTRN, LDYMAIN, LDYRM, WIC

Area & Lot

  • Status Sold
  • Date Sold September 5, 2025
  • Living Area3,225 Sq.Ft.
  • Total Area3,225 Sq.Ft.
  • Lot Area6,011.28 Sq.Ft.
  • MLS® ID1853850
  • TypeResidential
  • YEAR BUILT2023
  • Architecture Styles_2 STRY
  • Middle SchoolSPRING_BR
  • High SchoolSMITHSON
  • School DistrictCOMAL

Exterior

  • STORIES2
  • water SourceCITY
  • PoolNONE
  • roofCOMP
  • parking_2 GAR, ATT
  • HEAT TYPECNTRL, HTPMP
  • AIR CONDITIONING_1 CNTR
  • sewerCITY
  • SubstructureSLAB
  • Disability FeaturesLVLOT, LVDRV, _1 STBA, _1 STBD
  • HOA AmenitiesPOOL, CLBHS
  • Green featuresSEERAX, PTHRM, DPWIN, RADBAR, CFANS
  • other exterior FeaturesCVPAT, PVFNC, SPSYS

Financial

  • Price Upon Request

Experience the Difference

Work with a team that understands luxury, values integrity, and puts your goals first. From custom strategy to flawless execution, The Agency San Antonio is your partner in navigating every step of the buying or selling journey with confidence and peace of mind.
Follow Me