Leave a Message

Thank you for your message. I will be in touch with you shortly.

189 James
189 James
189 James
189 James
189 James
189 James
189 James
189 James
189 James
189 James
189 James
189 James
189 James
189 James
189 James
189 James
189 James
189 James
189 James
189 James
189 James
189 James
189 James
189 James
189 James
189 James
189 James
189 James
189 James
SEE ALL PHOTOS
189 James
189 James
189 James
189 James
189 James
189 James
189 James
189 James
189 James
189 James
189 James
189 James
189 James
189 James
189 James
189 James
189 James
189 James
189 James
189 James
189 James
189 James
189 James
189 James
189 James
189 James
189 James
189 James
189 James
Sold

189 James

189 James Way, CASTROVILL, TX 78009

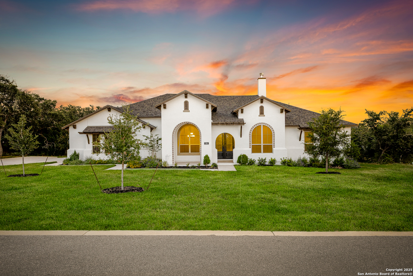
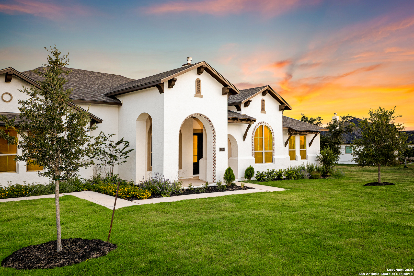
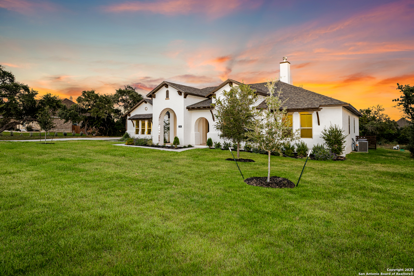
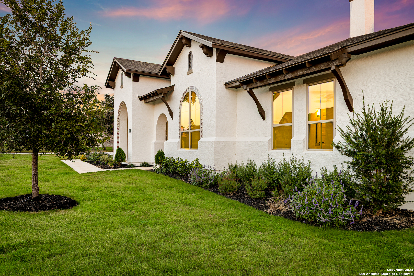
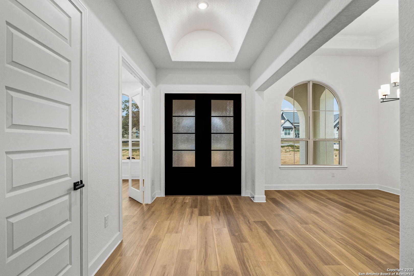
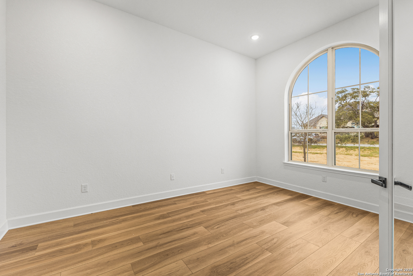
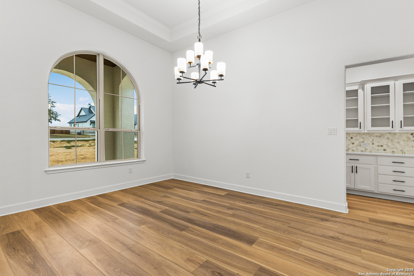
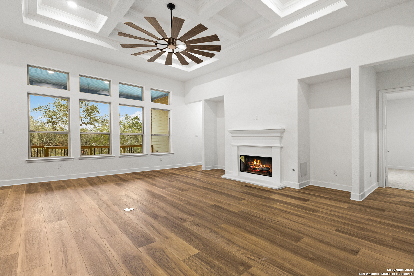
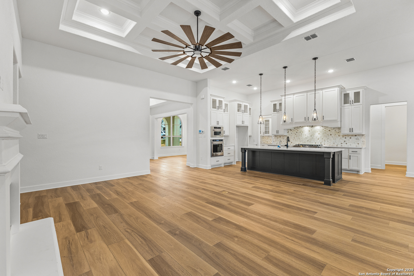
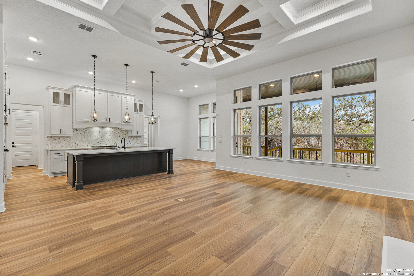
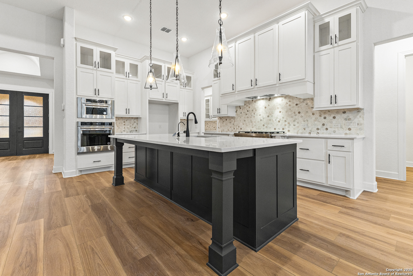
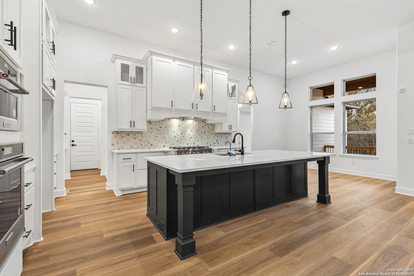
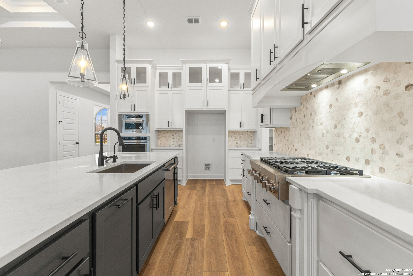
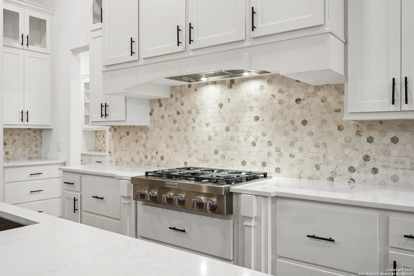
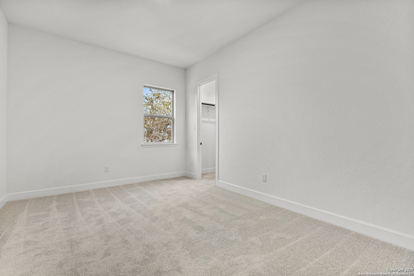
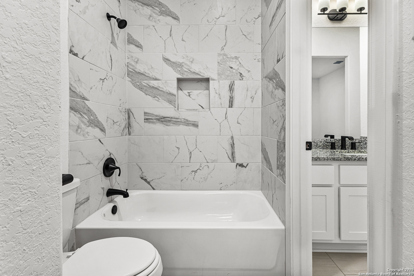
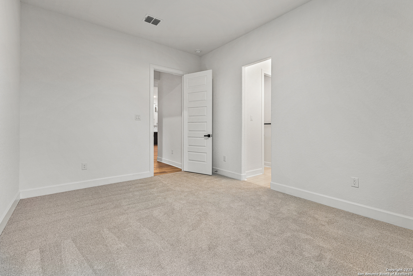
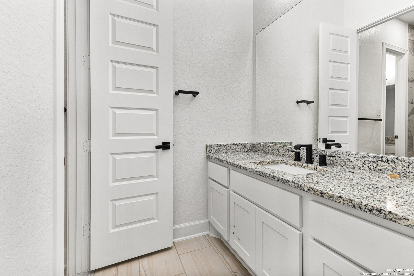
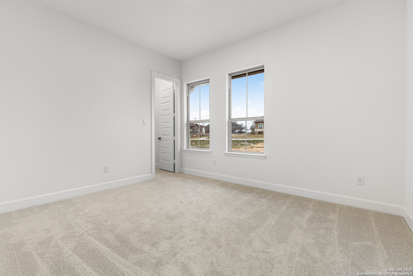
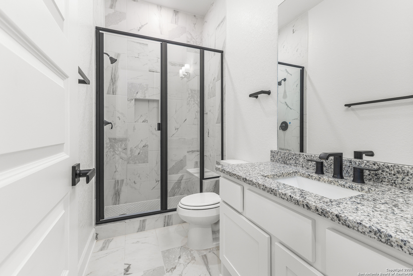
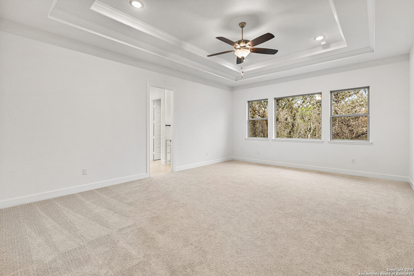
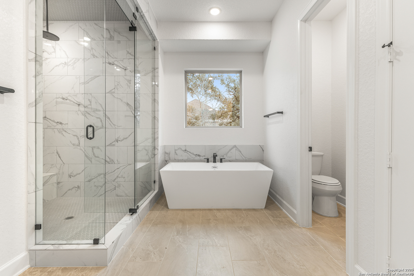
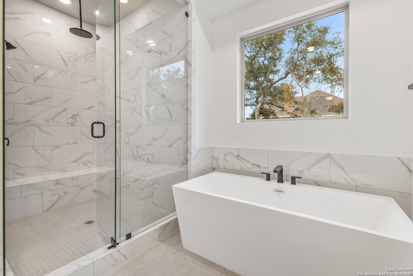
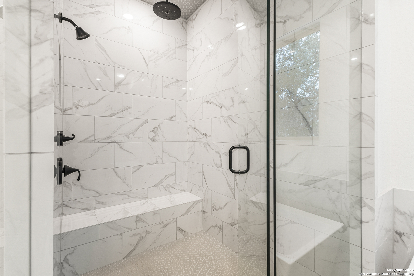
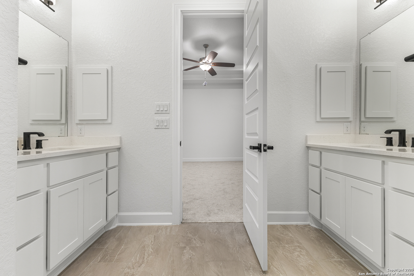
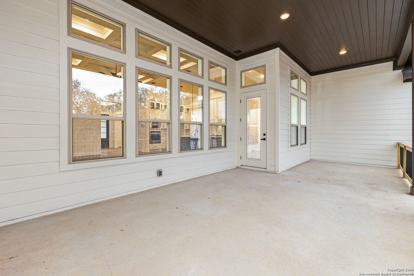
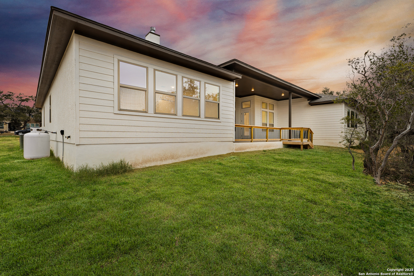
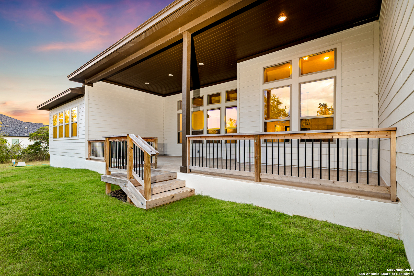
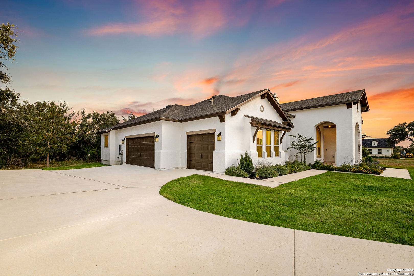
***BUILDER FLEX-CASH INCENTIVE AVAILABLE! ***Interest Rate Buydown Available!*** Discover country luxury in this stunning single-story Mediterranean home in Potranco Acres. Spanning 3,494 sq. ft. on a 1.01-acre lot, this elegant retreat offers 4 bedrooms, 3.5 baths, a study, and a game room. The 4th bedroom serves as a private en-suite with a full bath. Step inside through grand double 8' doors into a foyer with a striking barrel ceiling. The family room impresses with a 13.5' waffle ceiling, crown molding, and a 42" fireplace with a Firenza II mantel and gas log starter. Expansive windows frame the generous covered patio-perfect for entertaining. Luxury vinyl plank and tile flooring flow throughout the home. The chef's kitchen features double-stack white cabinets, quartz countertops, pendant lighting, high-end KitchenAid appliances, and a 6-burner gas cooktop. Thoughtful touches like a pull-out trash bin and built-in spice racks enhance functionality. The primary suite offers a spa-like bath with an oversized frameless glass shower, a freestanding 6' rectangular tub, and upgraded quartz counters. A spacious mudroom, oversized laundry room, and a 3-car side entry garage with openers add convenience and style. Experience refined living in this breathtaking home-schedule your tour today! *The yard is photoshopped to enhance photography.*

4
beds

4
baths

3,494 Sq.Ft. LIVING AREA

1.01 Acres lot

Miguel Herrera

Miguel Herrera

Features & Amenities

Interior

  • total bedrooms4
  • Total bathrooms4
  • full bathrooms3
  • half bathroom1
  • Flooring CRPT, CTILE, VINYL
  • Fireplace ONE, FAMRM
  • APPLIANCES CLFNS, WSHCN, DRYCN, BIOVN, SCOVN, MCOVN, GSCK, DISPL, DSHWR, ICMKR, VNTFN, SMKAL, ELWTR, GARDR, PLUMB, CUSTOMCABINETS
  • other interior Features _2 LVAR, SPDIN, _2 ETAR, ISLKT, WLKIN, STUDY, GAMRM, UTINS, _1 FLRL, HGHCL, OPEN, CABLE, INTRN, LDYRM

Area & Lot

  • Status Sold
  • Date Sold September 25, 2025
  • Living Area3,494 Sq.Ft.
  • Total Area3,494 Sq.Ft.
  • Lot Area1.01 Acres
  • MLS® ID1842789
  • TypeResidential
  • YEAR BUILT2024
  • Architecture Styles_1 STRY, SPNSH
  • Elementary SchoolCASTROVILL
  • Middle SchoolMEDINA_VAL
  • High SchoolMEDINA_VAL
  • School DistrictMEDINAISD

Exterior

  • STORIES1
  • water SourceSPTIC, COOPWATER
  • PoolNONE
  • roofHVCMP
  • lot features_1_2 A, MATURETREES, LEVEL
  • parking_3 GAR, SIDE, OVRSZ
  • HEAT TYPECNTRL, HTPMP
  • AIR CONDITIONING_1 CNTR
  • sewerSPTIC, COOPWATER
  • SubstructureSLAB
  • Disability FeaturesEXTDR, _36 IND, _42 WID, LVLOT, NOSTR, _1 STBA, _1 STBD
  • HOA AmenitiesCNTRL
  • Green featuresSEERAX, PTHRM, _12_AI, DPWIN, RADBAR, LOEWIN, CFANS
  • other exterior FeaturesCVPAT, SPSYS, TREES

Financial

  • Price Upon Request

Experience the Difference

Work with a team that understands luxury, values integrity, and puts your goals first. From custom strategy to flawless execution, The Agency San Antonio is your partner in navigating every step of the buying or selling journey with confidence and peace of mind.
Follow Me