Leave a Message

Thank you for your message. I will be in touch with you shortly.

21302 Ronda De Cadiz
SEE ALL PHOTOS
21302 Ronda De Cadiz
Courtesy of The Agency San Antonio
Sold

21302 Ronda De Cadiz

21302 Ronda De Cadiz, SANANTONIO, TX 78257

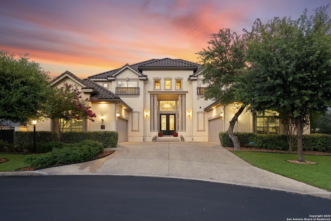
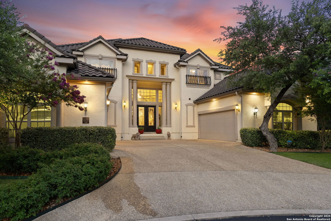
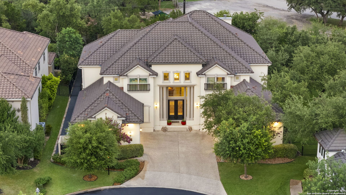
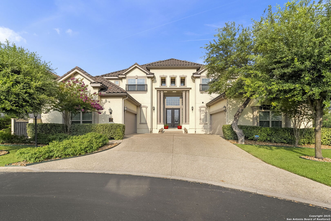
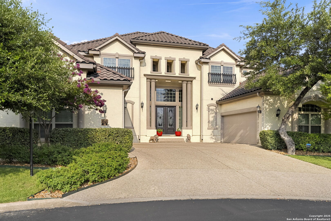
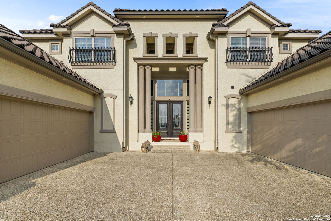
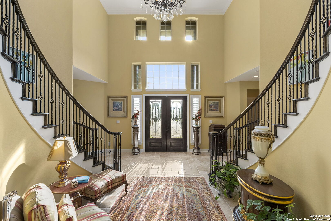
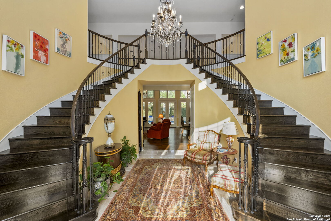
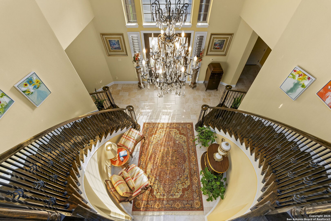
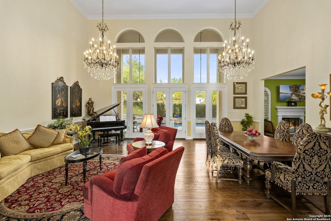
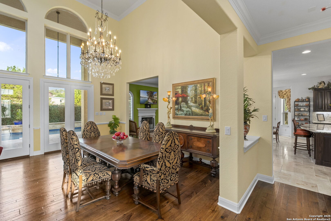
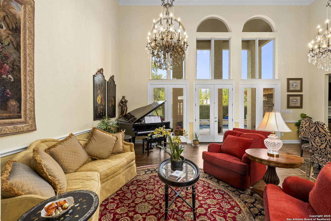
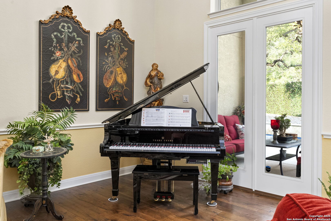
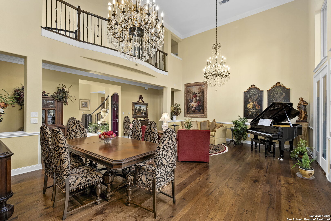
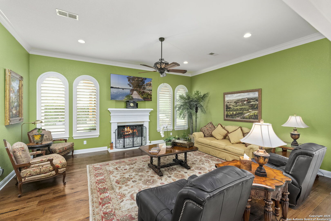
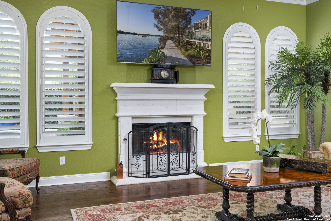
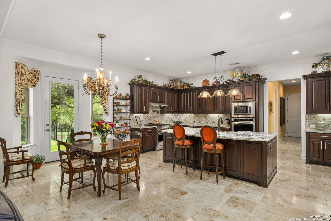
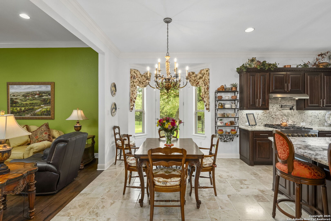
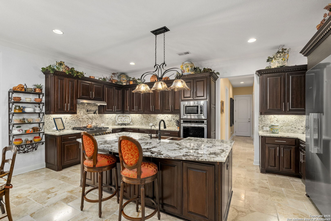
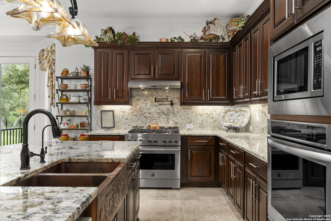
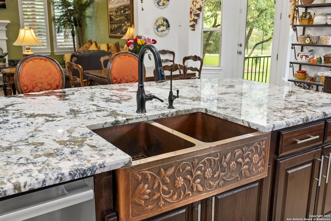
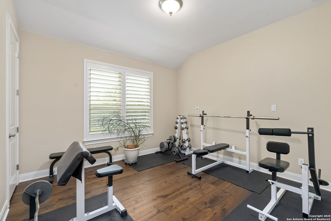
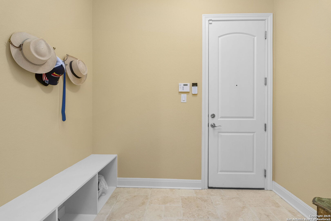
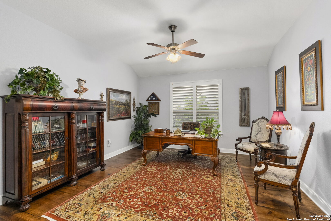
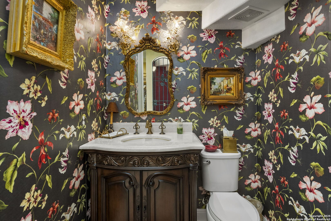
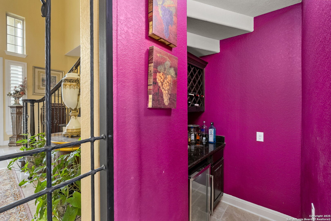
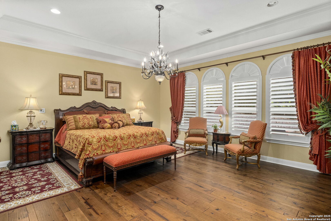
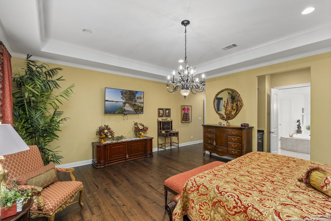
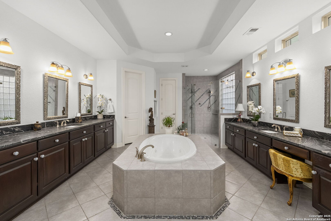
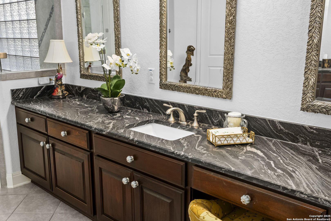
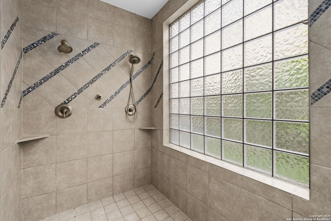
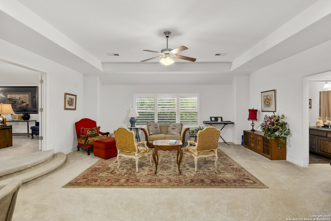
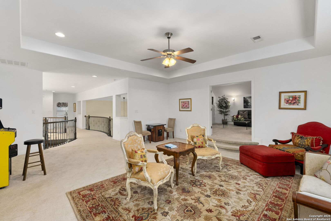
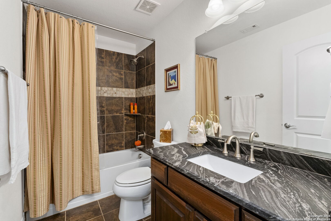
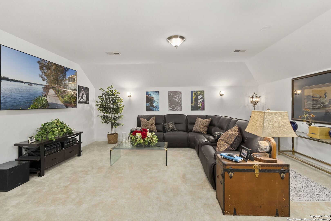
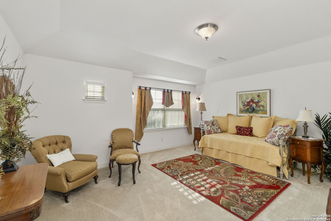
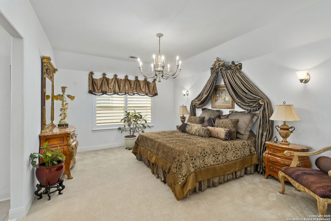
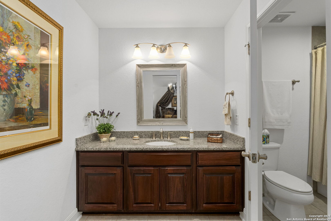
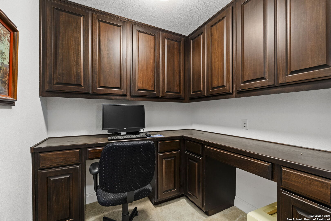
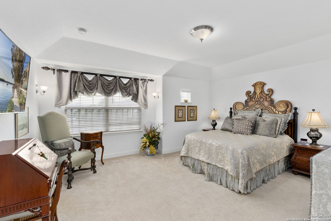
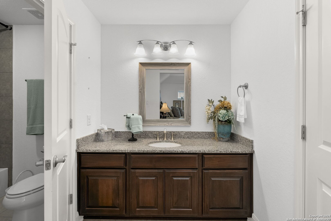
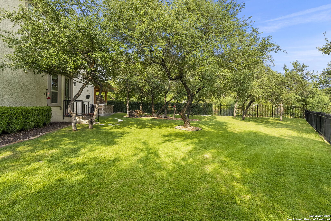
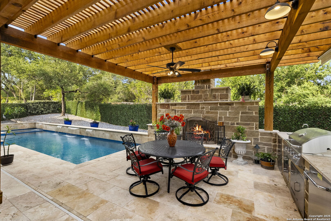
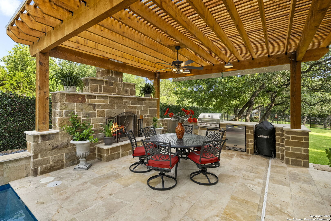
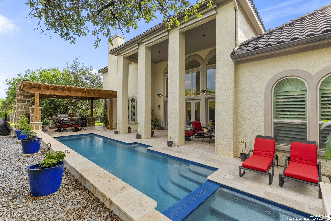
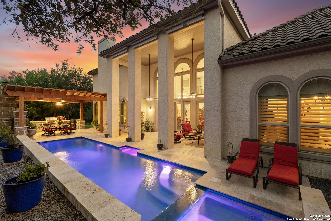
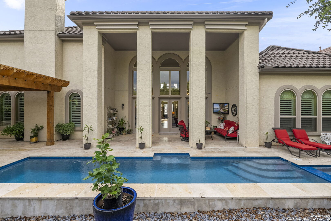
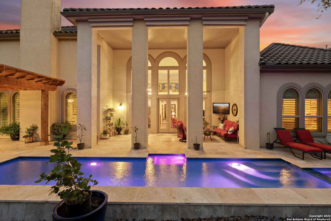
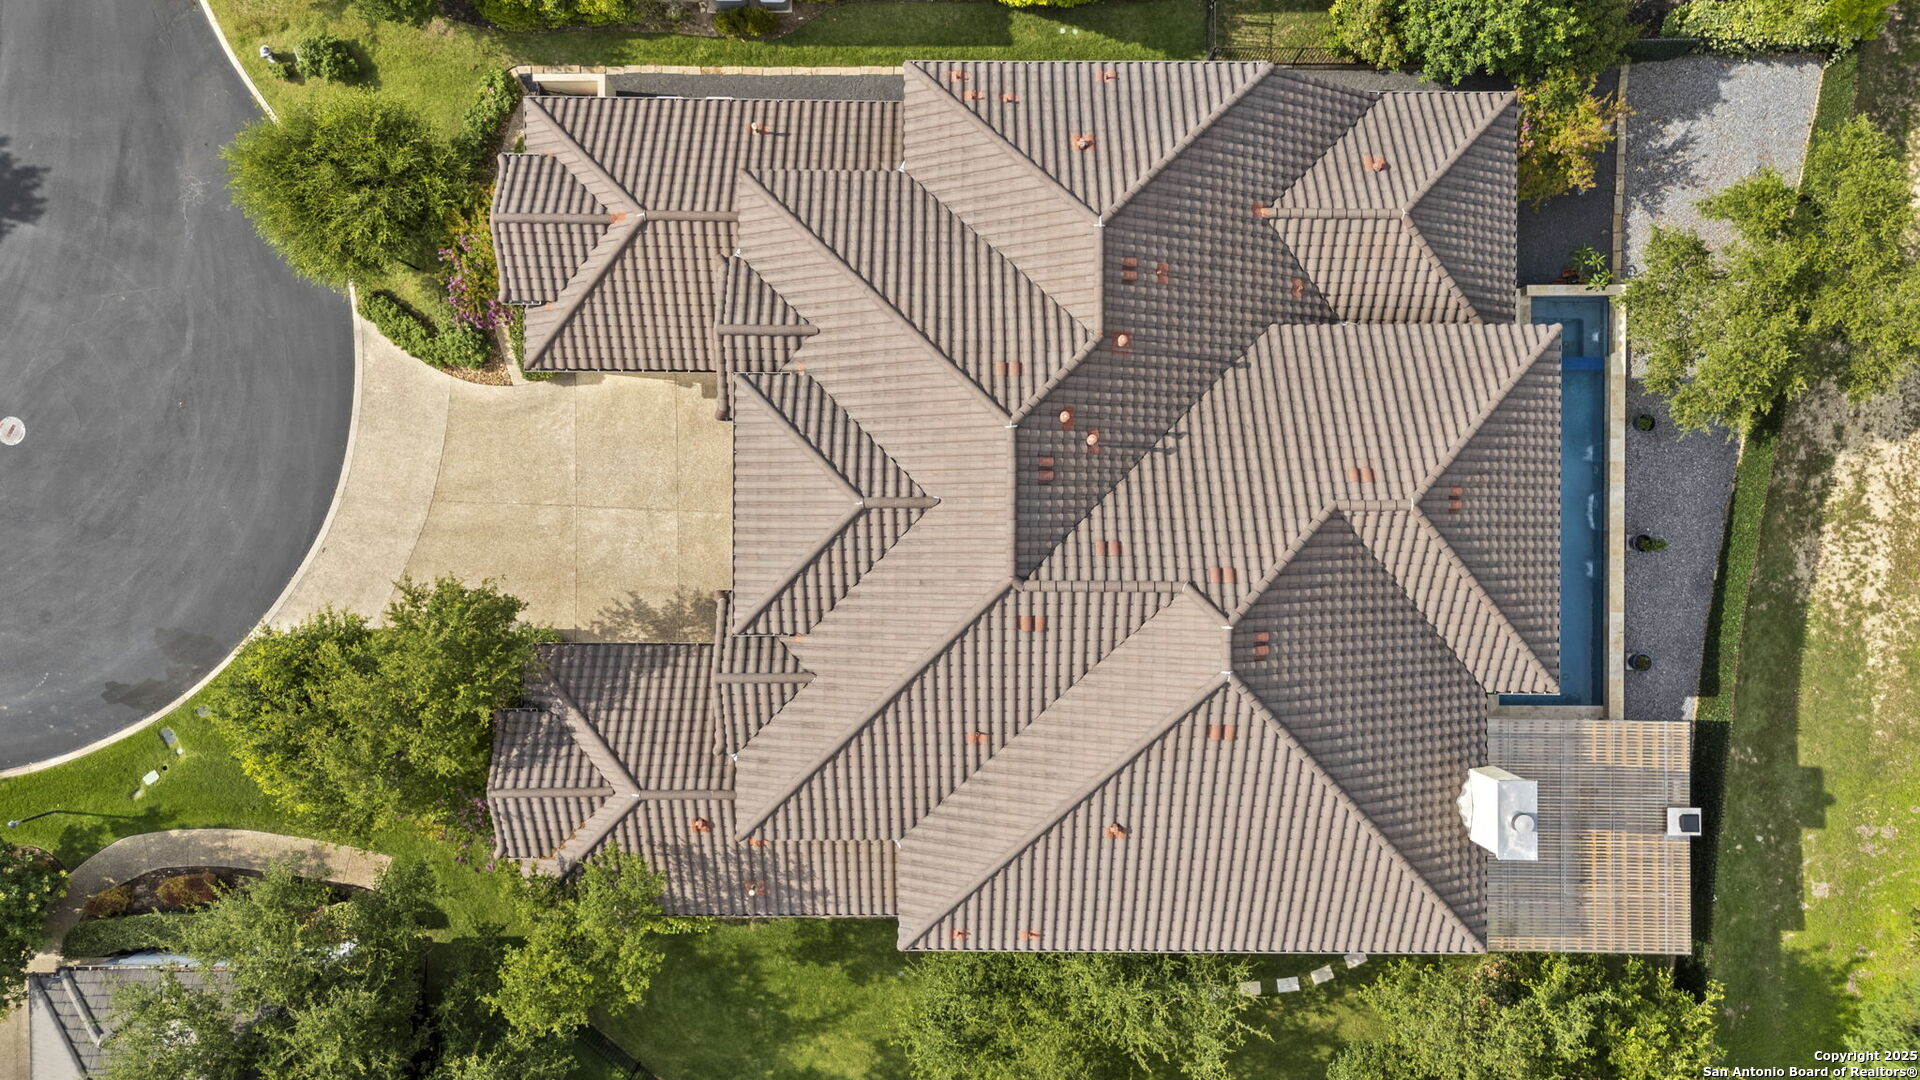
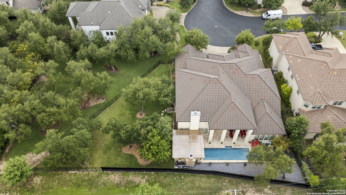
Exquisite Estate in The Dominion on expansive Cul-de-Sac Lot nestled on a spacious 0.36-acre cul-de-sac lot in the prestigious Dominion community, this elegant residence is surrounded by majestic, mature trees that provide serene privacy and natural beauty. Designed with the entertainer in mind, the generous layout seamlessly accommodates both grand gatherings and intimate evenings. Recent upgrades include a freshly painted interior, travertine and hardwood floors throughout the main level, plantation shutters, eight designer chandeliers, programmable thermostats, a water softener, and newly installed utility room cabinetry. The powder bath has been beautifully remodeled with a chic new vanity and designer wallpaper, adding a refined touch. Step into the light-filled living spaces enhanced by soaring ceilings, crown molding, and floor-to-ceiling windows. Formal and informal living and dining areas provide abundant versatility, while a dedicated wine cellar adds a luxurious flair. The newly updated gourmet kitchen is a chef's dream, featuring a stunning granite island with bar seating, a farmhouse-style copper sink, Miele dishwasher, Jenn-Air 6-burner gas range and refrigerator, and an additional wall oven. The kitchen opens to a cozy breakfast area and spacious family room-perfect for connecting with guests while preparing meals. The main-level owner's retreat offers a peaceful sanctuary with a large bedroom, spa-inspired bath, and dual walk-in closets. A private study and an additional guest suite complete the first floor. Two dramatic staircases lead to the second level, where you'll find three generously sized bedrooms, a home management center, a game room, and a media room-ensuring ample space for work, play, and relaxation. Step outside to a resort-style backyard, recently enhanced with a sparkling Canyon Creek pool and spa, complete with soothing waterfalls. A new pergola frames the outdoor living area, featuring a built-in stone fireplace and fully equipped outdoor kitchen with Bull grill, refrigerator, prep counter, and storage. The lush, tree-canopied yard offers shaded areas ideal for quiet reflection or al fresco entertaining. This home delivers the ultimate in refined living and entertaining-don't miss the opportunity to make it yours!

5
beds

6
baths

6,205 Sq.Ft. LIVING AREA

0.36 Acres lot

Miguel Herrera

Miguel Herrera

Features & Amenities

Interior

  • total bedrooms5
  • Total bathrooms6
  • full bathrooms5
  • half bathroom1
  • Flooring CRPT, WOOD, STONE
  • Fireplace ONE, FAMRM
  • APPLIANCES CLFNS, CHNDL, WSHCN, DRYCN, BIOVN, SCOVN, MCOVN, STVRN, GSCK, DISPL, DSHWR, SFOWN, SMKAL, GARDR, SLCNT, DBLOVENS, CITYGARBAGE
  • other interior Features _2 LVAR, LDCMB, SPDIN, EATIN, _2 ETAR, ISLKT, BKFST, WLKIN, STUDY, GAMRM, MEDIA, UTINS, SCBED, _1 FLRL, HGHCL, OPEN, INTRN, LDYMAIN, WIC

Area & Lot

  • Status Sold
  • Date Sold April 27, 2026
  • Living Area6,205 Sq.Ft.
  • Total Area6,205 Sq.Ft.
  • Lot Area0.36 Acres
  • MLS® ID1873060
  • TypeResidential
  • YEAR BUILT2014
  • NeighborhoodDominion
  • Architecture Styles_2 STRY, TRDNL
  • Elementary SchoolCALL_DIST
  • Middle SchoolCALL_DIST
  • High SchoolCALL_DIST
  • School DistrictNORTHSIDE

Exterior

  • STORIES2
  • water SourceWTRSY, SWRSY
  • PoolINGRN, ADJPL, FNCPL
  • roofTILE
  • lot featuresCLDSC, _5 AC, MATURETREES, LEVEL
  • parking_4_GAR, ATT, OVRSZ
  • HEAT TYPE_3_UNIT
  • AIR CONDITIONING_3_CNT
  • sewerWTRSY, SWRSY
  • SubstructureSLAB
  • HOA AmenitiesCNTRL, TNNIS, GOLF, CLBHS, PARK, COURT, GUARDEDACCESS
  • other exterior FeaturesPTSLB, CVPAT, WRGHT, SPSYS, GTTRS, TREES

Financial

  • Price Upon Request

Experience the Difference

Work with a team that understands luxury, values integrity, and puts your goals first. From custom strategy to flawless execution, The Agency San Antonio is your partner in navigating every step of the buying or selling journey with confidence and peace of mind.
Follow Me