Leave a Message

Thank you for your message. I will be in touch with you shortly.

23611 Messina Cyn
23611 Messina Cyn
23611 Messina Cyn
23611 Messina Cyn
23611 Messina Cyn
23611 Messina Cyn
23611 Messina Cyn
23611 Messina Cyn
23611 Messina Cyn
23611 Messina Cyn
23611 Messina Cyn
23611 Messina Cyn
23611 Messina Cyn
23611 Messina Cyn
23611 Messina Cyn
23611 Messina Cyn
23611 Messina Cyn
23611 Messina Cyn
23611 Messina Cyn
23611 Messina Cyn
23611 Messina Cyn
23611 Messina Cyn
23611 Messina Cyn
23611 Messina Cyn
23611 Messina Cyn
23611 Messina Cyn
23611 Messina Cyn
23611 Messina Cyn
23611 Messina Cyn
23611 Messina Cyn
23611 Messina Cyn
23611 Messina Cyn
23611 Messina Cyn
23611 Messina Cyn
23611 Messina Cyn
23611 Messina Cyn
23611 Messina Cyn
23611 Messina Cyn
23611 Messina Cyn
23611 Messina Cyn
23611 Messina Cyn
23611 Messina Cyn
23611 Messina Cyn
23611 Messina Cyn
23611 Messina Cyn
23611 Messina Cyn
23611 Messina Cyn
23611 Messina Cyn
23611 Messina Cyn
23611 Messina Cyn
23611 Messina Cyn
SEE ALL PHOTOS
23611 Messina Cyn
23611 Messina Cyn
23611 Messina Cyn
23611 Messina Cyn
23611 Messina Cyn
23611 Messina Cyn
23611 Messina Cyn
23611 Messina Cyn
23611 Messina Cyn
23611 Messina Cyn
23611 Messina Cyn
23611 Messina Cyn
23611 Messina Cyn
23611 Messina Cyn
23611 Messina Cyn
23611 Messina Cyn
23611 Messina Cyn
23611 Messina Cyn
23611 Messina Cyn
23611 Messina Cyn
23611 Messina Cyn
23611 Messina Cyn
23611 Messina Cyn
23611 Messina Cyn
23611 Messina Cyn
23611 Messina Cyn
23611 Messina Cyn
23611 Messina Cyn
23611 Messina Cyn
23611 Messina Cyn
23611 Messina Cyn
23611 Messina Cyn
23611 Messina Cyn
23611 Messina Cyn
23611 Messina Cyn
23611 Messina Cyn
23611 Messina Cyn
23611 Messina Cyn
23611 Messina Cyn
23611 Messina Cyn
23611 Messina Cyn
23611 Messina Cyn
23611 Messina Cyn
23611 Messina Cyn
23611 Messina Cyn
23611 Messina Cyn
23611 Messina Cyn
23611 Messina Cyn
23611 Messina Cyn
23611 Messina Cyn
23611 Messina Cyn
Sold

23611 Messina Cyn

23611 Messina Cyn, SANANTONIO, TX 78255

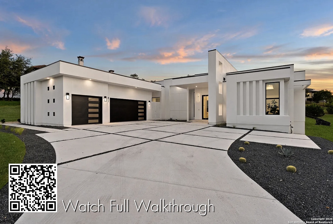
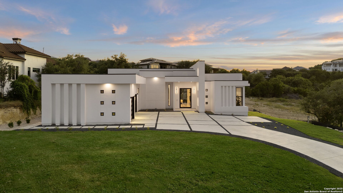
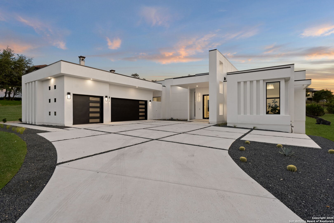
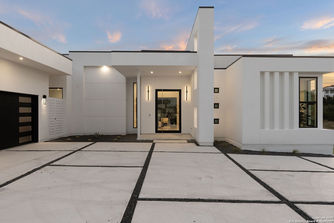
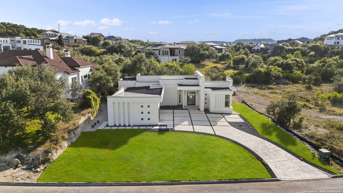
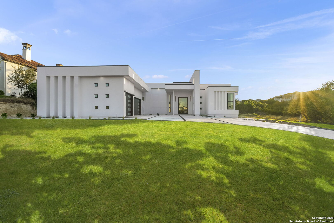
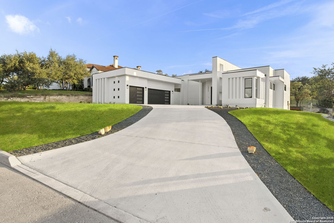
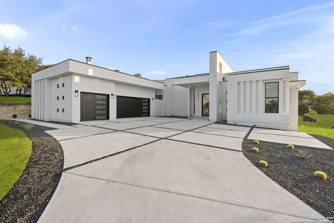
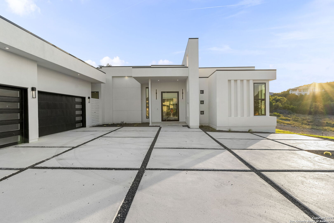
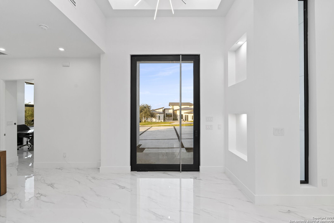
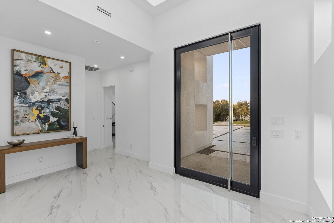
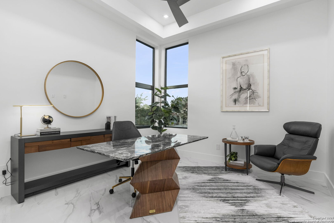
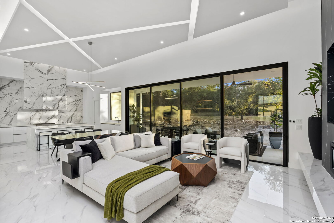
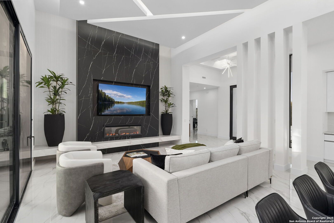
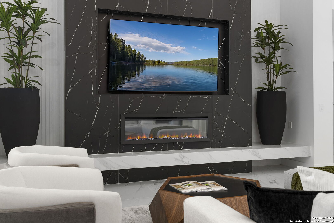
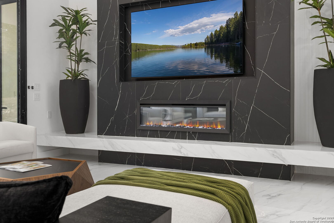
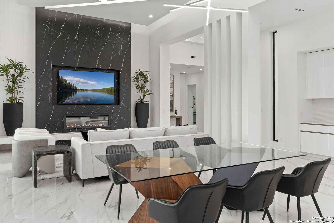
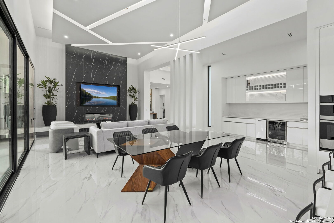
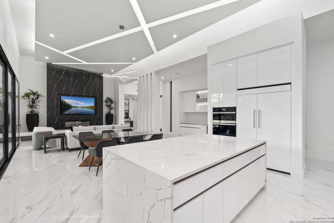
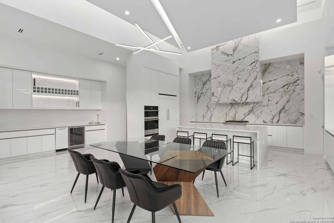
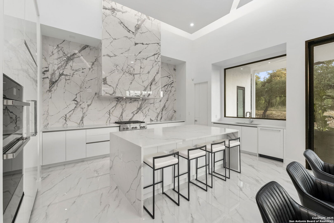
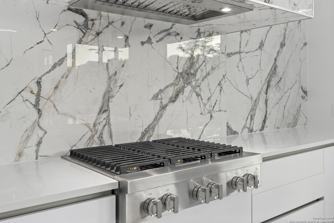
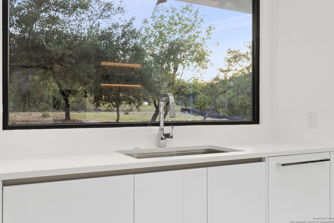
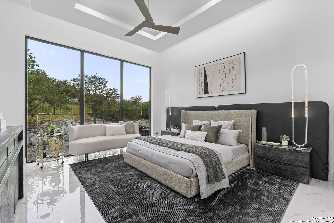
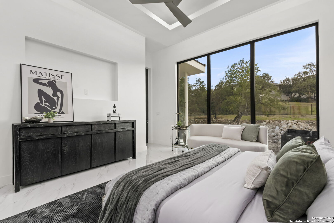
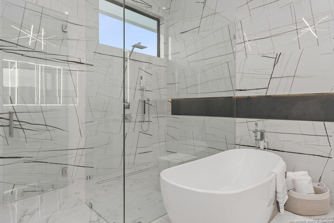
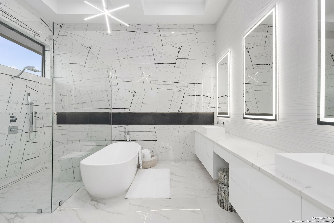
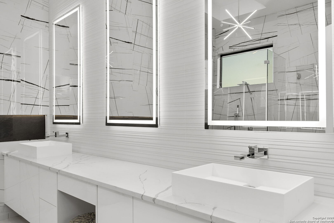
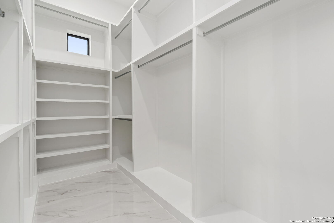
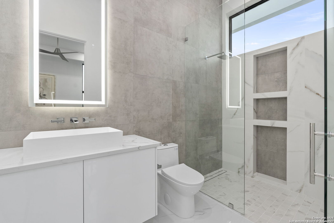
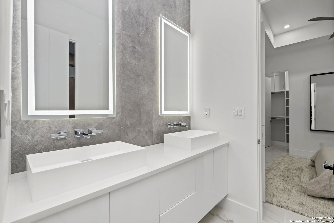
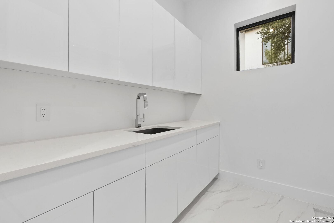
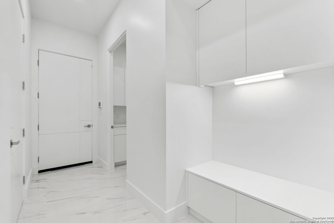
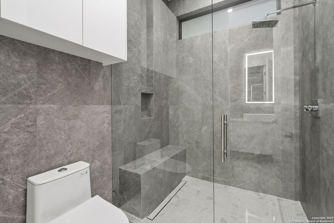
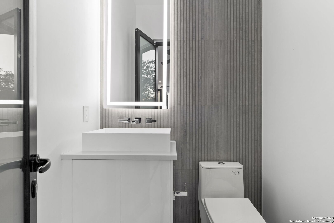
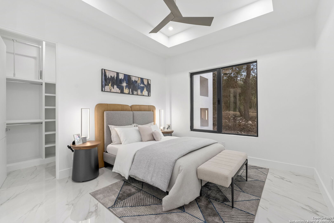
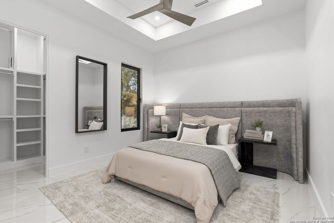
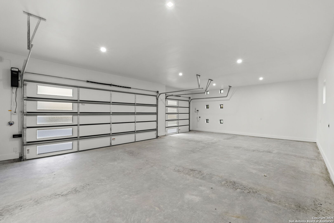
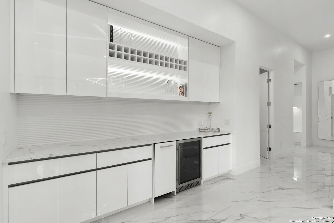
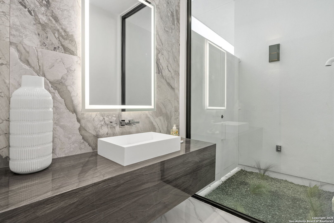
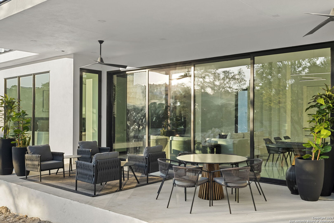
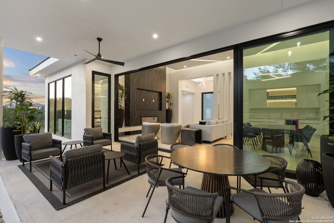
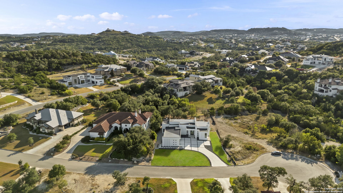
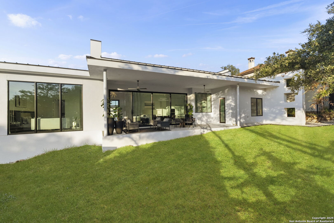
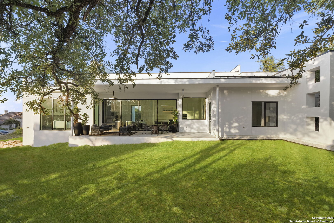
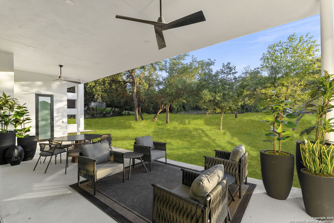
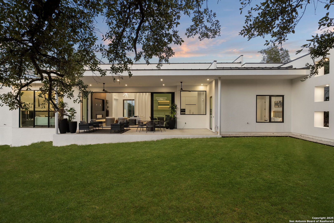
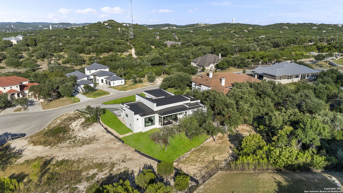
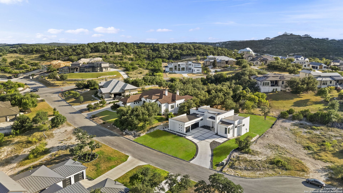
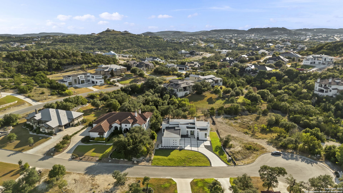
Set amidst the prestigious enclave of The Canyons at Scenic Loop, this breathtaking 4-bedroom, 3-full bathroom, and 2-half bathroom estate redefines modern luxury across 3,010 square feet of masterfully designed living space. From the moment you arrive, the grand approach highlighted by a custom-stamped concrete driveway with an elegant salt finish-signals that every inch of this property is a testament to sophisticated design by award-winning designer Oscar E. Flores of Oscar E. Flores Design Studio and meticulous craftsmanship. Flores not only designed the landscape and interiors but also supervised the project alongside the builder, ensuring every detail reflects his signature style. The striking all-stucco facade, adorned with expansive floor-to-ceiling windows and oversized glass garage doors, seamlessly blends with the serene natural surroundings, offering a taste of the grandeur that awaits within. Step through the custom glass pivot door and immerse yourself in an interior where every detail exudes opulence. Featuring flawless level 5 finishes, 8-foot solid core doors, and soaring ceilings, this home feels both expansive and intimate, enveloped in contemporary elegance. The kitchen is a true showstopper with its big slab walls and sleek European-style glossy cabinets, offering a modern aesthetic. The 24x48 porcelain tile floors, a waterfall island, and top-tier Thermador appliances bring luxury into the space, making it a perfect blend of form and function. An adjoining bar and wine area, adorned with modern chandeliers and decorative wall tiles, sets the stage for effortless entertaining. The home also includes a garden in the powder bath, further showcasing Flores' artistic touch. Each of the home's three bathrooms is a retreat, with frameless glass showers, a luxurious freestanding soaking tub and illuminated mirrors that infuse a spa-like ambiance. The primary suite stands as a sanctuary, featuring an expansive walk-in closet with custom pull-down rods for ease and functionality. Even the garage embodies high-end living, with its glass paneled doors and premium epoxy flooring, offering ample space for multiple vehicles. Outdoor living is equally spectacular. Relax on tiled patios and porches, supported by steel framing, savoring the tranquility of your surroundings. The fully outfitted outdoor kitchen, with a gas grill, invites alfresco dining and entertaining, while there is ample space to incorporate a sleek infinity-edge pool and lounging area. The home also boasts state-of-the-art amenities, including a tankless water heater, water softener, sound system, advanced alarm/camera system, and built-in pest control-ensuring comfort and security. This is more than a home; it's an expression of elevated living. With its architectural brilliance, bespoke finishes, and a coveted location within The Canyons at Scenic Loop, this residence offers an unparalleled lifestyle experience. Indulge in the essence of modern luxury.

4
beds

5
baths

3,010 Sq.Ft. LIVING AREA

0.53 Acres lot

Miguel Herrera

Miguel Herrera

Features & Amenities

Interior

  • total bedrooms4
  • Total bathrooms5
  • full bathrooms3
  • half bathrooms2
  • Flooring OTHER
  • Fireplace ONE, LIVRM, DINRM
  • APPLIANCES CLFNS, CHNDL, WSHCN, DRYCN, WSHER, DRYER, BIOVN, STVRN, GSCK, REFRI, DISPL, DSHWR, ICMKR, SFOWN, WETBR, SMKAL, GARDR, CUSTOMCABINETS
  • other interior Features LDCMB, EATIN, ISLKT, WLKIN, STUDY, GAMRM, UTINS, SCBED, HGHCL, OPEN, ALLBEDSDOWN, LDYMAIN, LDYRM, WIC, ATCNONE

Area & Lot

  • Status Sold
  • Date Sold December 30, 2025
  • Living Area3,010 Sq.Ft.
  • Total Area3,010 Sq.Ft.
  • Lot Area0.53 Acres
  • MLS® ID1893056
  • TypeResidential
  • YEAR BUILT2025
  • Architecture Styles_1 STRY, CONT
  • Elementary SchoolMCANDREW
  • Middle SchoolRAWLINSON
  • High SchoolCLARK
  • School DistrictNORTHSIDE

Exterior

  • STORIES1
  • water SourceWTRSY, SPTIC
  • PoolNONE
  • roofMETAL, SLATE
  • lot featuresGRNBL, MATURETREES, GENTLYROLL
  • parking_3 GAR, ATT
  • HEAT TYPECNTRL
  • AIR CONDITIONING_2 CNTR, ZONED
  • sewerWTRSY, SPTIC
  • SubstructureSLAB
  • Disability Features_2_ACX, INTDR, EXTDR, _36 IND, DRPOC, DRSWI, NOCRPT, LVLOT, NOSTR, _1 STBA, STALL, _5_8 TR
  • HOA AmenitiesCNTRL, POOL, BBQ
  • Green featuresTWH, SEM, SEERAC, PTHRM, _12_AI, DPWIN, VSH, ESAPP, FOAMI, CFANS
  • other exterior FeaturesCVPAT, BBQ, GRILL, SPSYS, DBLPN, TREES, OTKT

Financial

  • Price Upon Request

Experience the Difference

Work with a team that understands luxury, values integrity, and puts your goals first. From custom strategy to flawless execution, The Agency San Antonio is your partner in navigating every step of the buying or selling journey with confidence and peace of mind.
Follow Me