Leave a Message

Thank you for your message. I will be in touch with you shortly.

23703 Verona Canyon
23703 Verona Canyon
23703 Verona Canyon
23703 Verona Canyon
23703 Verona Canyon
23703 Verona Canyon
23703 Verona Canyon
23703 Verona Canyon
23703 Verona Canyon
23703 Verona Canyon
23703 Verona Canyon
23703 Verona Canyon
23703 Verona Canyon
23703 Verona Canyon
23703 Verona Canyon
23703 Verona Canyon
23703 Verona Canyon
23703 Verona Canyon
23703 Verona Canyon
23703 Verona Canyon
23703 Verona Canyon
23703 Verona Canyon
23703 Verona Canyon
23703 Verona Canyon
23703 Verona Canyon
23703 Verona Canyon
23703 Verona Canyon
23703 Verona Canyon
23703 Verona Canyon
23703 Verona Canyon
SEE ALL PHOTOS
23703 Verona Canyon
23703 Verona Canyon
23703 Verona Canyon
23703 Verona Canyon
23703 Verona Canyon
23703 Verona Canyon
23703 Verona Canyon
23703 Verona Canyon
23703 Verona Canyon
23703 Verona Canyon
23703 Verona Canyon
23703 Verona Canyon
23703 Verona Canyon
23703 Verona Canyon
23703 Verona Canyon
23703 Verona Canyon
23703 Verona Canyon
23703 Verona Canyon
23703 Verona Canyon
23703 Verona Canyon
23703 Verona Canyon
23703 Verona Canyon
23703 Verona Canyon
23703 Verona Canyon
23703 Verona Canyon
23703 Verona Canyon
23703 Verona Canyon
23703 Verona Canyon
23703 Verona Canyon
23703 Verona Canyon
Sold

23703 Verona Canyon

23703 Verona Canyon, SANANTONIO, TX 78255

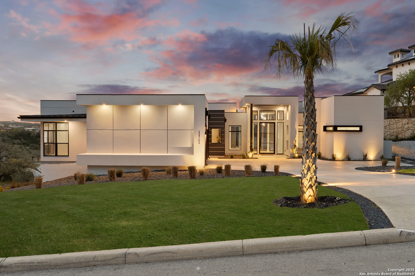
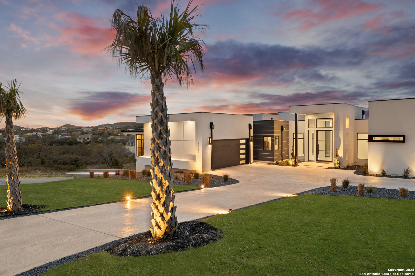
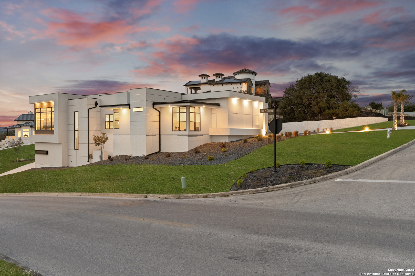
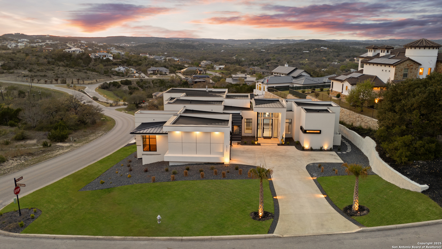
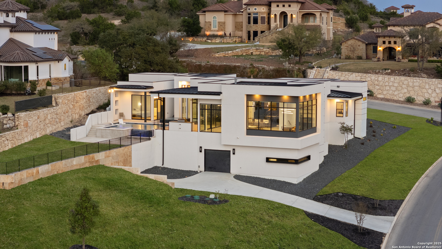
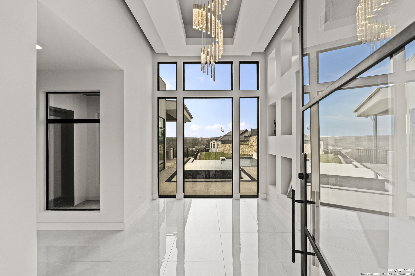
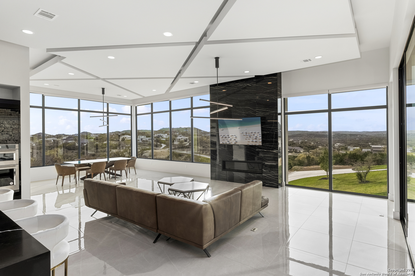
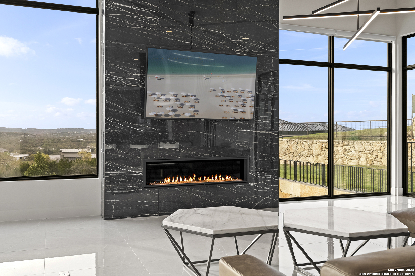
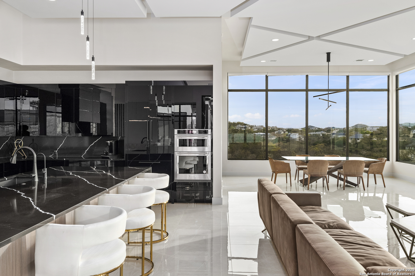
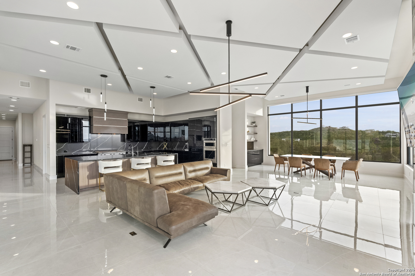
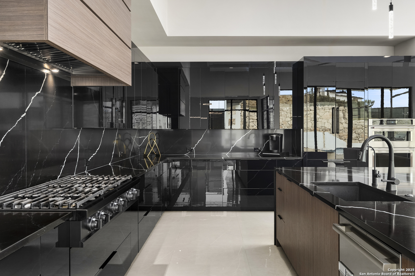
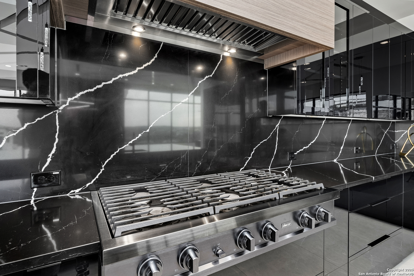
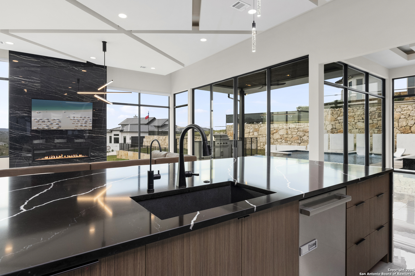
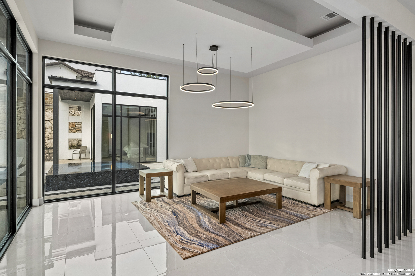
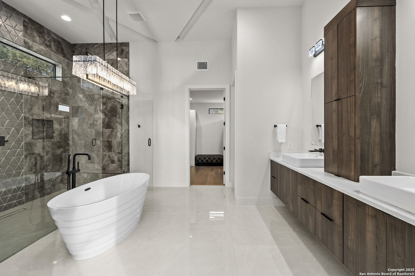
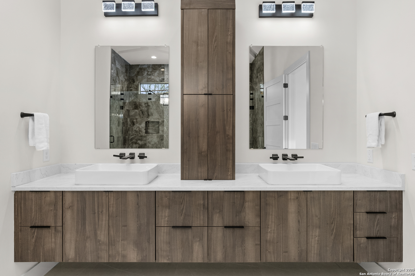
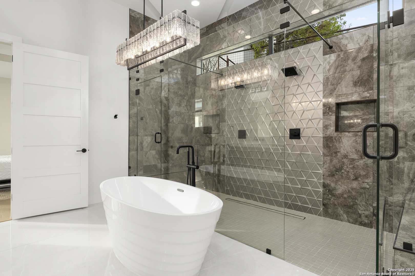
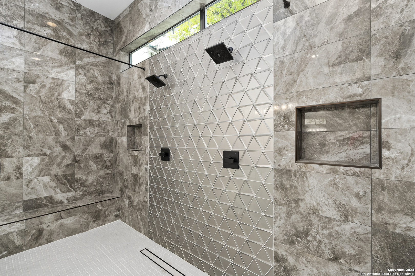
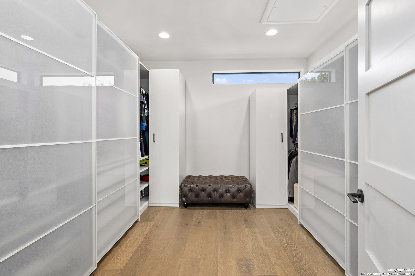
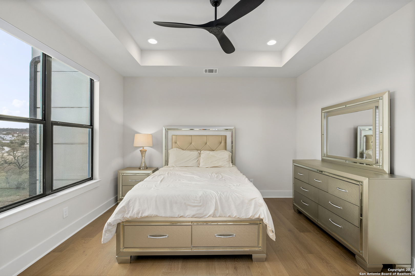
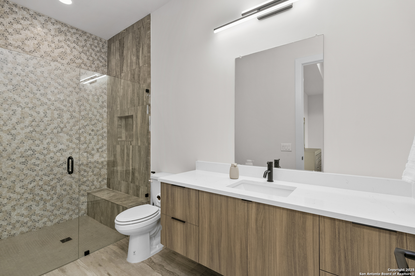
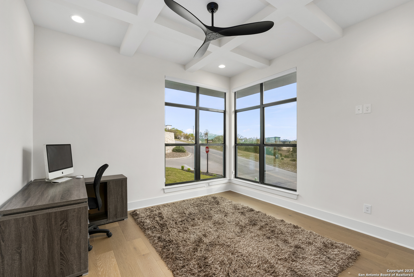
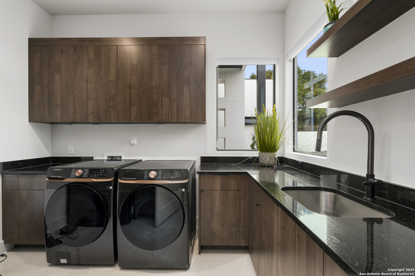
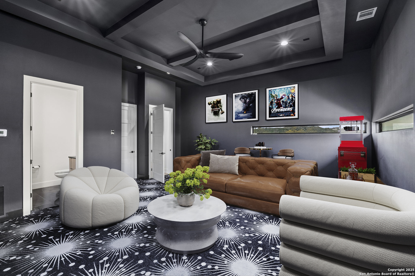
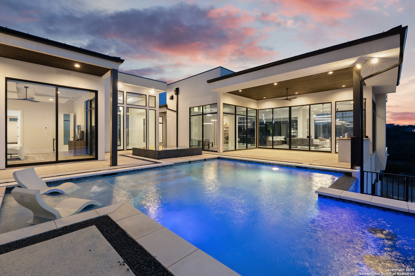
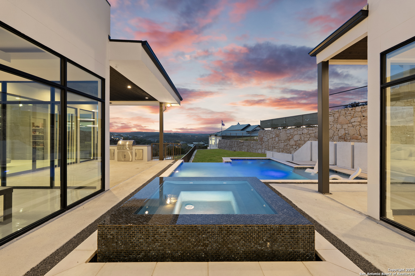
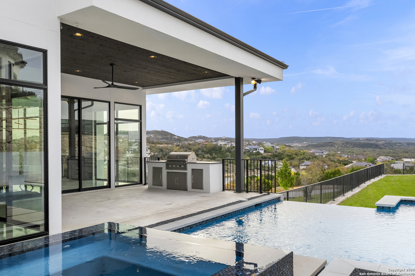
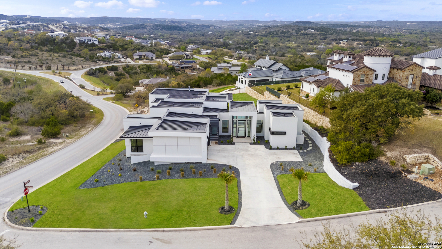
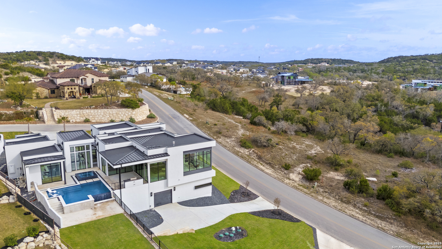
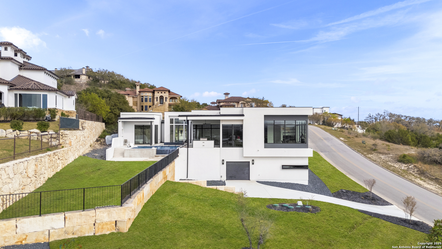
A masterpiece of modern architecture in the Texas Hill Country, this stunning estate by acclaimed designer Oscar E. Flores and luxury builder Diamante Custom Homes seamlessly blends sophisticated design with impeccable craftsmanship. Perfectly situated on an elevated homesite in one of the area's most exclusive hilltop enclaves, the home offers striking geometry, panoramic views, and effortless indoor-outdoor living. The bold, clean-lined facade, illuminated by architectural lighting and framed by elegant landscaping, sets the tone for the dramatic interiors. A soaring entryway with floor-to-ceiling windows and a captivating spiral chandelier introduces the gallery-like ambiance that flows throughout. The open-concept living area boasts glossy porcelain floors, dramatic ceiling details, and a sleek black marble fireplace, while walls of glass frame breathtaking views of the rolling landscape. The chef's kitchen is a showstopper, featuring European-style glossy cabinetry, a waterfall-edge island, high-end appliances, and bold black-veined quartz countertops. A luxurious media room invites cozy movie nights with custom furnishings, moody charcoal tones, and bold graphic carpeting. The primary suite is a true retreat, a spa-like en-suite bath, and a custom walk-in closet, while every additional bedroom is equally refined and generously sized. Outdoor living is elevated with steel-accented patios and porches, green space for pets and a resort-style pool with in-water loungers, all set against the glow of Texas sunsets. With smart home technology, energy-efficient features, and a layout that perfectly balances luxury and livability, this home is more than just a residence-it's a lifestyle.

4
beds

5
baths

4,772 Sq.Ft. LIVING AREA

0.59 Acres lot

Miguel Herrera

Miguel Herrera

Features & Amenities

Interior

  • total bedrooms4
  • Total bathrooms5
  • full bathrooms3
  • half bathrooms2
  • Flooring OTHER
  • Fireplace ONE, LIVRM
  • APPLIANCES CLFNS, CHNDL, WSHCN, DRYCN, BIOVN, MCOVN, GSCK, REFRI, DISPL, DSHWR, SLCNT, CUSTOMCABINETS
  • other interior Features _2 LVAR, EATIN, _2 ETAR, ISLKT, BKFST, WLKIN, STUDY, MEDIA, UTINS, HGHCL, OPEN, CABLE, INTRN, LDYRM, WIC

Area & Lot

  • Status Sold
  • Date Sold July 31, 2025
  • Living Area4,772 Sq.Ft.
  • Total Area4,772 Sq.Ft.
  • Lot Area0.59 Acres
  • MLS® ID1854693
  • TypeResidential
  • YEAR BUILT2024
  • NeighborhoodTerra Canyon / Terra Mont
  • Architecture Styles_2 STRY, CONT
  • Elementary SchoolMCANDREW
  • Middle SchoolRAWLINSON
  • High SchoolCLARK
  • School DistrictNORTHSIDE

Exterior

  • STORIES2
  • water SourceWTRSY, SPTIC
  • PoolINGRN, ADJPL, HOTTB
  • roofFLAT
  • lot featuresCRNR, CNTY
  • parking_3 GAR, ATT, SIDE
  • HEAT TYPECNTRL
  • AIR CONDITIONING_3_CNT
  • sewerWTRSY, SPTIC
  • SubstructureSLAB
  • HOA AmenitiesCNTRL
  • Green featuresPTHRM, DPWIN, CFANS
  • other exterior FeaturesPTSLB, CVPAT, GRILL, WRGHT, SPCL, OTKT

Financial

  • Price Upon Request
23703 Verona Canyon
23703 Verona Canyon

Perfectly situated on an elevated homesite in one of the area's most exclusive hilltop enclaves, the home offers striking geometry, panoramic views, and effortless indoor-outdoor living.

– The Agency San Antonio
23703 Verona Canyon
View Virtual Tour

Experience the Difference

Work with a team that understands luxury, values integrity, and puts your goals first. From custom strategy to flawless execution, The Agency San Antonio is your partner in navigating every step of the buying or selling journey with confidence and peace of mind.
Follow Me