Leave a Message

Thank you for your message. I will be in touch with you shortly.

241 Timber Pl
241 Timber Pl
241 Timber Pl
241 Timber Pl
241 Timber Pl
241 Timber Pl
241 Timber Pl
241 Timber Pl
241 Timber Pl
241 Timber Pl
241 Timber Pl
241 Timber Pl
241 Timber Pl
241 Timber Pl
241 Timber Pl
241 Timber Pl
241 Timber Pl
241 Timber Pl
241 Timber Pl
241 Timber Pl
241 Timber Pl
241 Timber Pl
241 Timber Pl
241 Timber Pl
241 Timber Pl
241 Timber Pl
241 Timber Pl
241 Timber Pl
241 Timber Pl
241 Timber Pl
241 Timber Pl
241 Timber Pl
SEE ALL PHOTOS
241 Timber Pl
241 Timber Pl
241 Timber Pl
241 Timber Pl
241 Timber Pl
241 Timber Pl
241 Timber Pl
241 Timber Pl
241 Timber Pl
241 Timber Pl
241 Timber Pl
241 Timber Pl
241 Timber Pl
241 Timber Pl
241 Timber Pl
241 Timber Pl
241 Timber Pl
241 Timber Pl
241 Timber Pl
241 Timber Pl
241 Timber Pl
241 Timber Pl
241 Timber Pl
241 Timber Pl
241 Timber Pl
241 Timber Pl
241 Timber Pl
241 Timber Pl
241 Timber Pl
241 Timber Pl
241 Timber Pl
241 Timber Pl
Sold

241 Timber Pl

241 Timber Pl, LA VERNIA, TX 78121

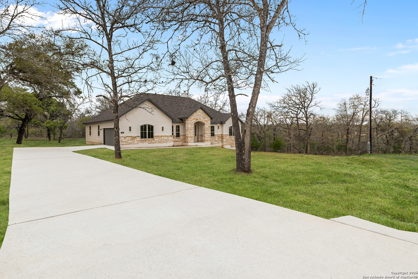
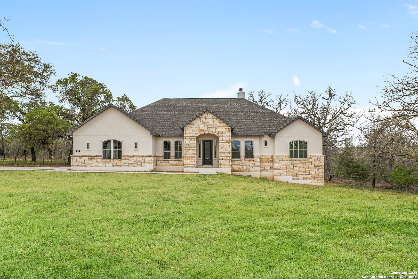
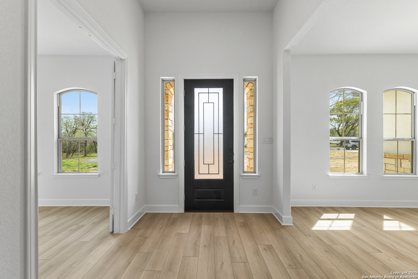
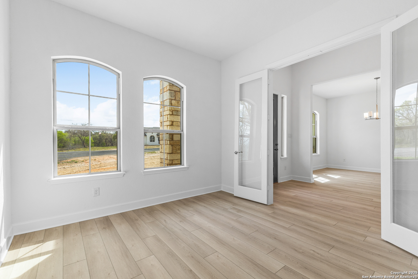
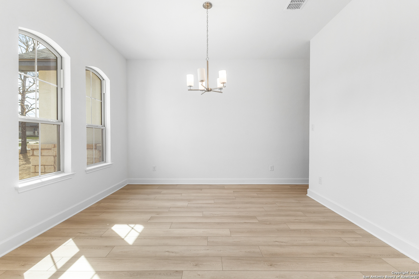
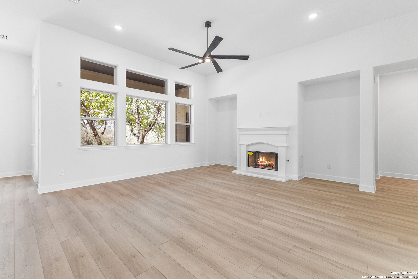
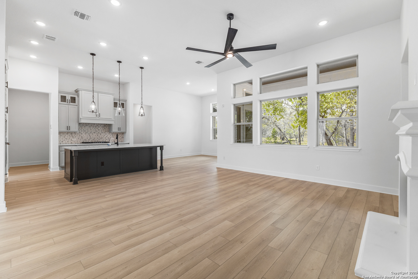
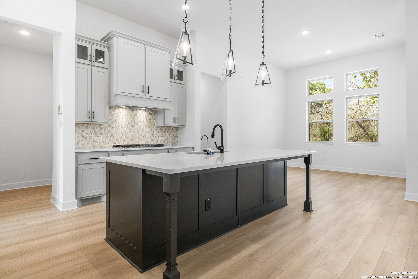
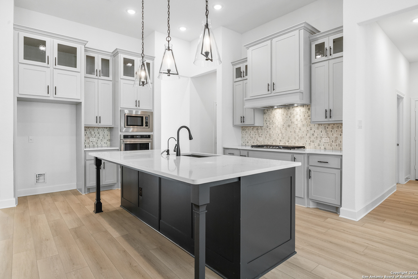
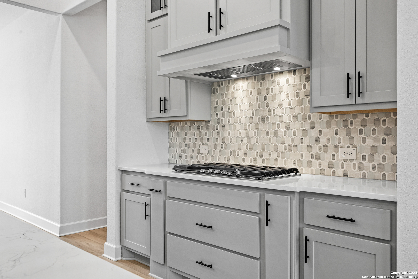
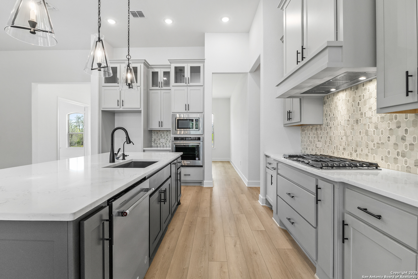
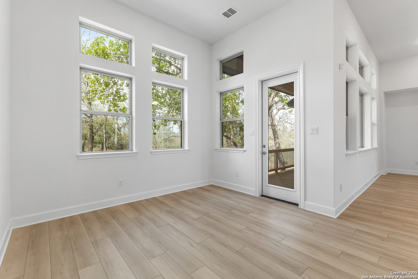
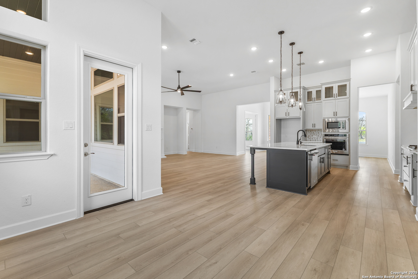
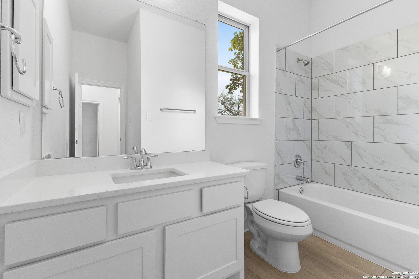
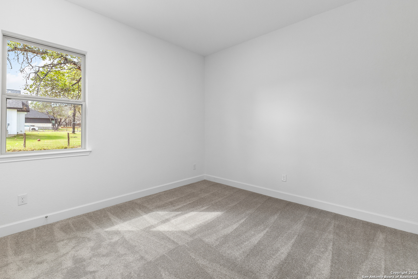
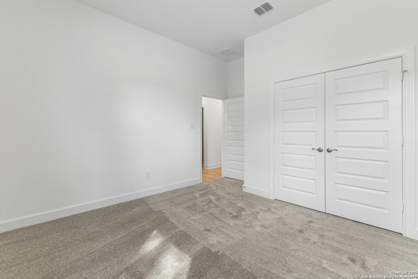
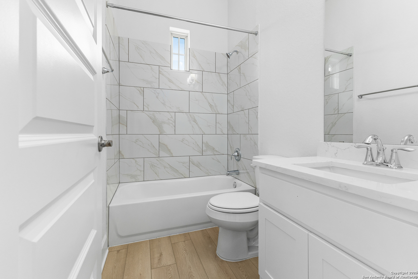
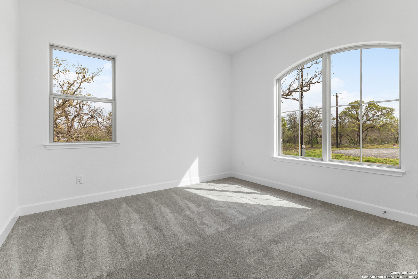
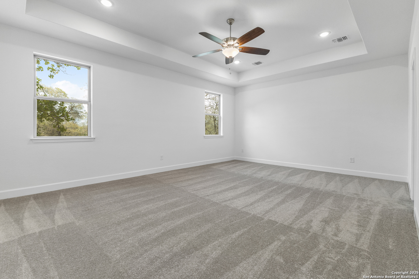
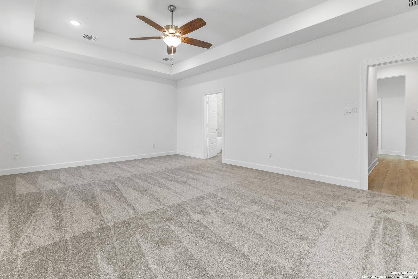
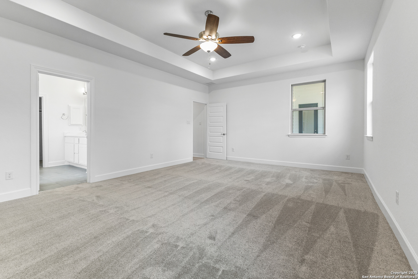
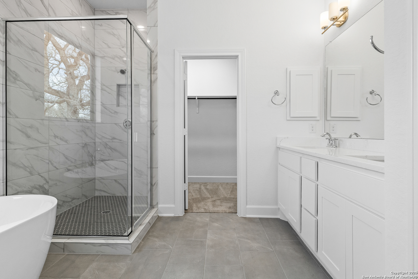
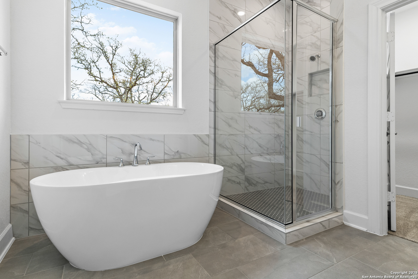
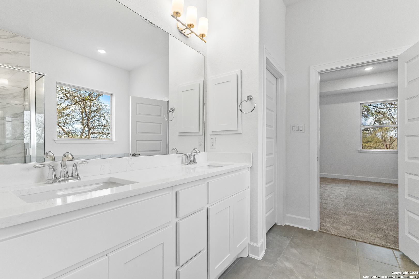
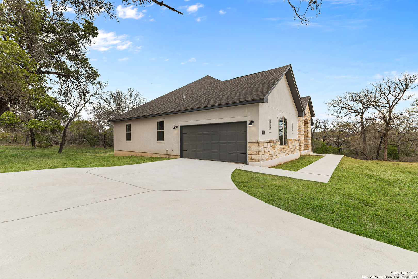
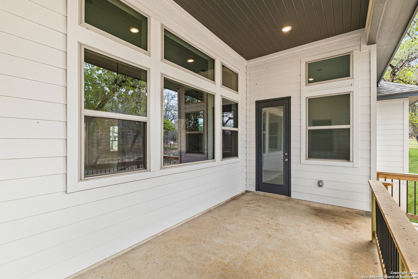
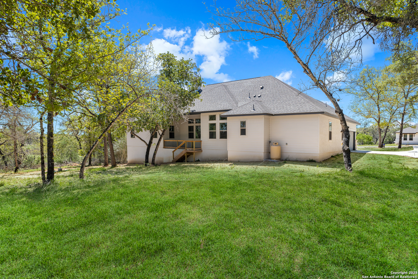
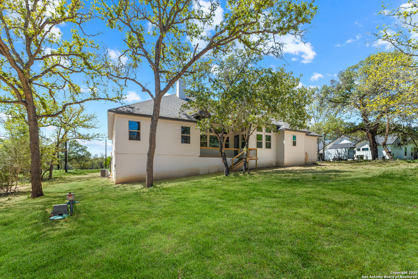
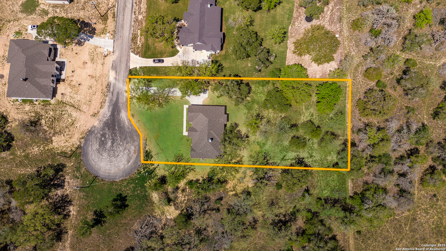
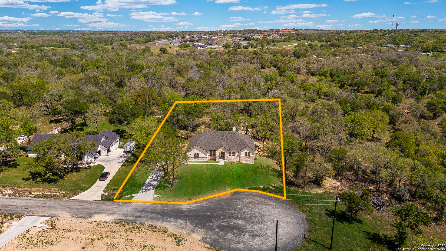
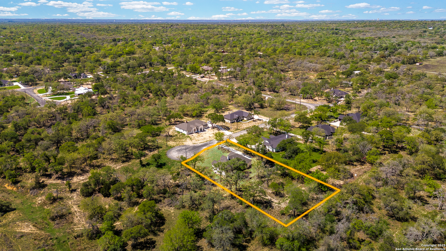
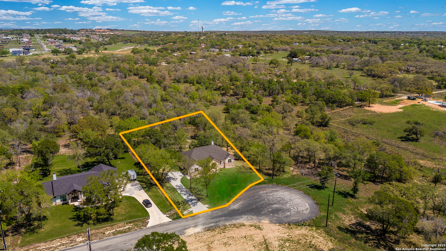
BUILDER FLEX-CASH INCENTIVE AVAILABLE! Home sweet home awaits in this exquisite, gated community! This stunning single-story residence, built by the award-winning Texas Homes, is move-in ready and designed for modern living. A long driveway leads to a side-entry garage, while mature trees provide natural beauty and privacy. Step inside to soaring high ceilings and an open floor plan that creates a bright and spacious feel. The family room features a cozy fireplace, perfect for relaxing evenings. This home offers both comfort and style, with 4 bedrooms, 3 bathrooms, a dining room, a study, and a covered patio.The gourmet kitchen is a chef's dream, boasting custom cabinets, a large island, stainless steel Whirlpool appliances, gas cooking, and solid surface countertops, all complemented by elegant Hill Country modern finishes. The primary suite features a spa-like bathroom with a soaking tub and a separate stand-up shower for ultimate relaxation. Nestled on a generous 1.05-acre lot in the sought-after La Vernia ISD, this home offers luxury and convenience in a peaceful setting. (The grass was photoshopped to enhance the photography.)

4
beds

3
baths

2,810 Sq.Ft. LIVING AREA

1.05 Acres lot

Miguel Herrera

Miguel Herrera

Features & Amenities

Interior

  • total bedrooms4
  • Total bathrooms3
  • full bathrooms3
  • Flooring CRPT, CTILE, VINYL
  • Fireplace ONE, FAMRM
  • APPLIANCES CLFNS, WSHCN, DRYCN, BIOVN, SCOVN, MCOVN, GSCK, DISPL, DSHWR, ICMKR, VNTFN, SMKAL, ELWTR, PLUMB, CUSTOMCABINETS
  • other interior Features _1 LVAR, SPDIN, EATIN, _2 ETAR, ISLKT, WLKIN, STUDY, UTINS, _1 FLRL, HGHCL, OPEN, CABLE, INTRN, LDYMAIN, LDYRM, WIC

Area & Lot

  • Status Sold
  • Date Sold October 20, 2025
  • Living Area2,810 Sq.Ft.
  • Total Area2,810 Sq.Ft.
  • Lot Area1.05 Acres
  • MLS® ID1853976
  • TypeResidential
  • YEAR BUILT2024
  • Architecture Styles_1 STRY, TEXAS
  • Elementary SchoolLA_VERNIA
  • Middle SchoolLA_VERNIA
  • High SchoolLA_VERNIA
  • School DistrictLA_VERNIA

Exterior

  • STORIES1
  • water SourceSPTIC
  • PoolNONE
  • roofCOMP
  • lot features_1_2 A
  • parking_2 GAR, SIDE
  • HEAT TYPECNTRL, HTPMP
  • AIR CONDITIONING_1 CNTR
  • sewerSPTIC
  • SubstructureSLAB
  • Disability Features_1 STBA, _1 STBD
  • HOA AmenitiesCNTRL
  • Green featuresSEERAX, PTHRM, DPWIN, ESAPP, RADBAR, CFANS
  • other exterior FeaturesCVPAT, SPSYS, TREES

Financial

  • Price Upon Request

Experience the Difference

Work with a team that understands luxury, values integrity, and puts your goals first. From custom strategy to flawless execution, The Agency San Antonio is your partner in navigating every step of the buying or selling journey with confidence and peace of mind.
Follow Me