Leave a Message

Thank you for your message. I will be in touch with you shortly.

242 Legend Park
242 Legend Park
242 Legend Park
242 Legend Park
242 Legend Park
242 Legend Park
242 Legend Park
242 Legend Park
242 Legend Park
242 Legend Park
242 Legend Park
242 Legend Park
242 Legend Park
242 Legend Park
242 Legend Park
242 Legend Park
242 Legend Park
242 Legend Park
242 Legend Park
242 Legend Park
242 Legend Park
242 Legend Park
242 Legend Park
242 Legend Park
242 Legend Park
242 Legend Park
242 Legend Park
SEE ALL PHOTOS
242 Legend Park
242 Legend Park
242 Legend Park
242 Legend Park
242 Legend Park
242 Legend Park
242 Legend Park
242 Legend Park
242 Legend Park
242 Legend Park
242 Legend Park
242 Legend Park
242 Legend Park
242 Legend Park
242 Legend Park
242 Legend Park
242 Legend Park
242 Legend Park
242 Legend Park
242 Legend Park
242 Legend Park
242 Legend Park
242 Legend Park
242 Legend Park
242 Legend Park
242 Legend Park
242 Legend Park
Sold

242 Legend Park

242 Legend Park, CASTROVILL, TX 78009

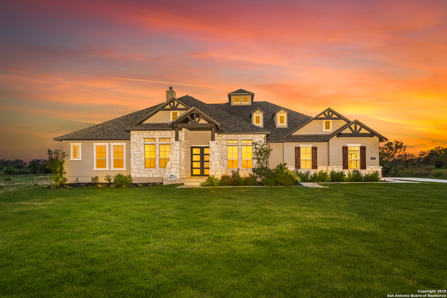
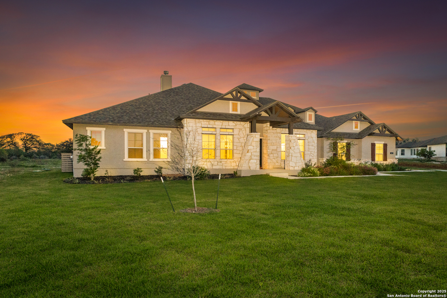
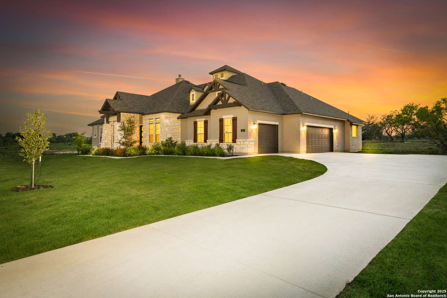
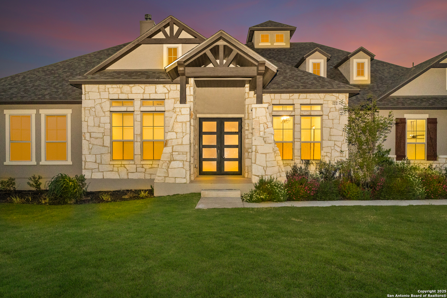
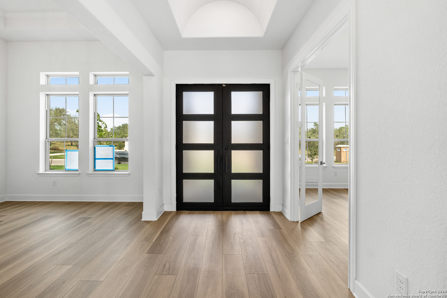
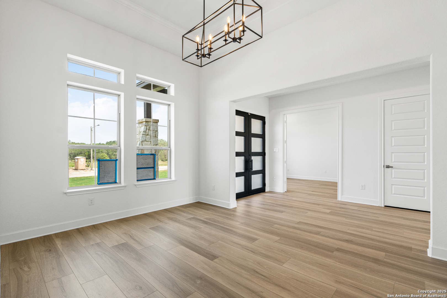
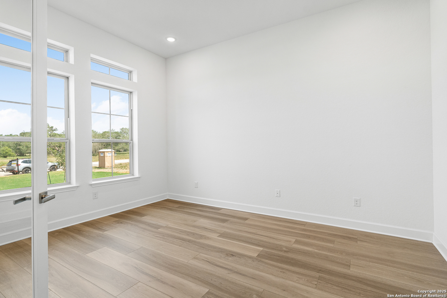
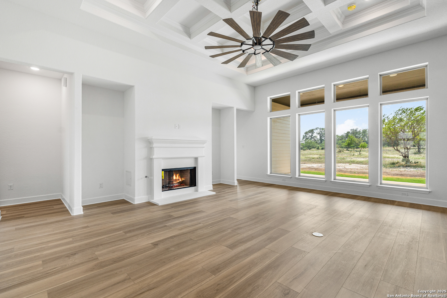
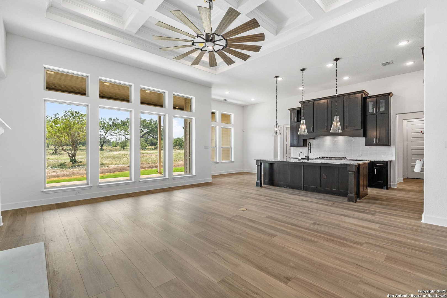
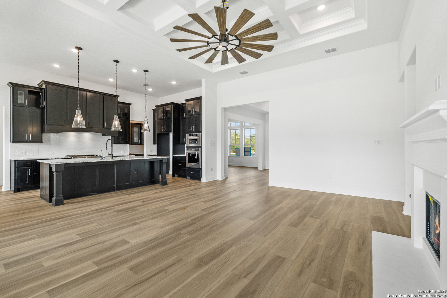
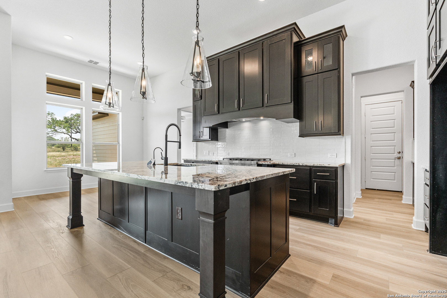
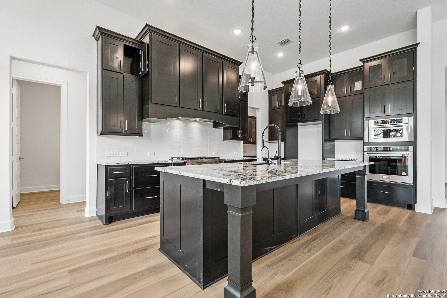
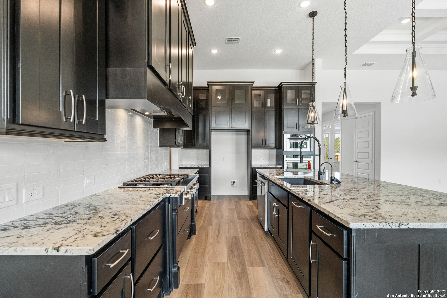
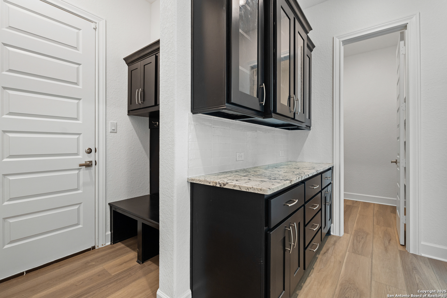
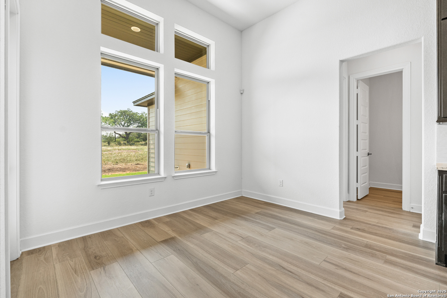
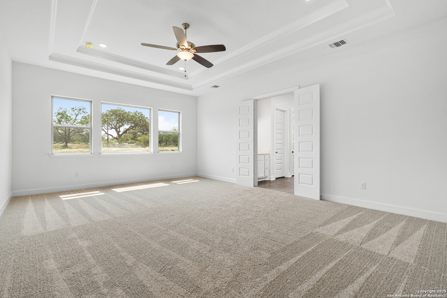
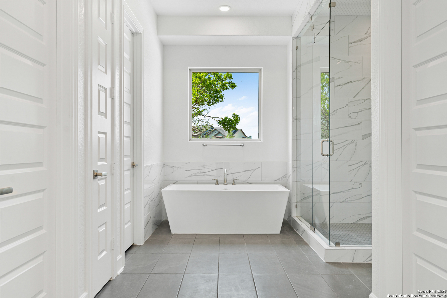
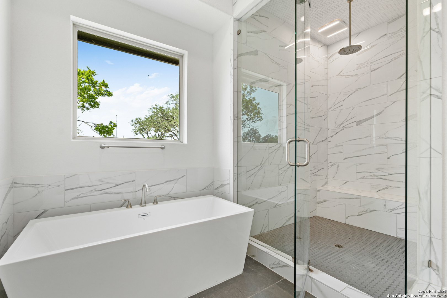
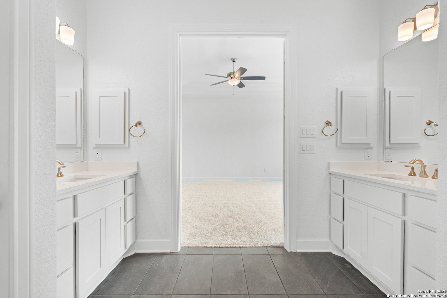
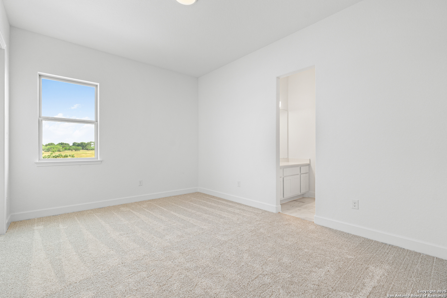
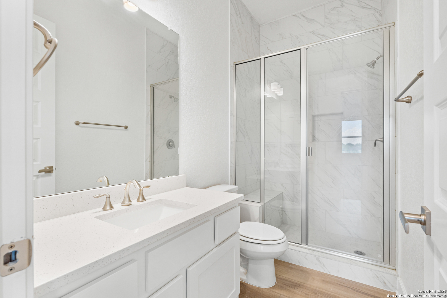
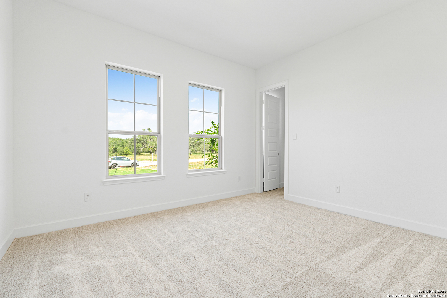
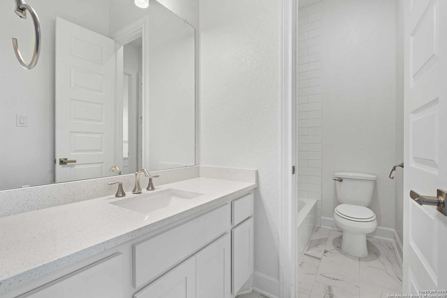
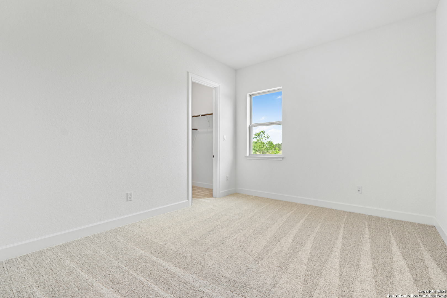
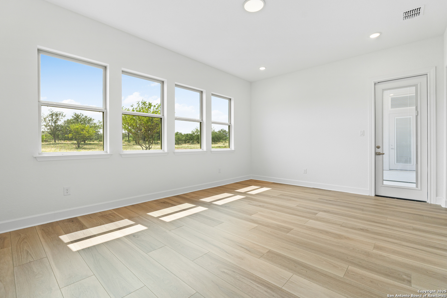
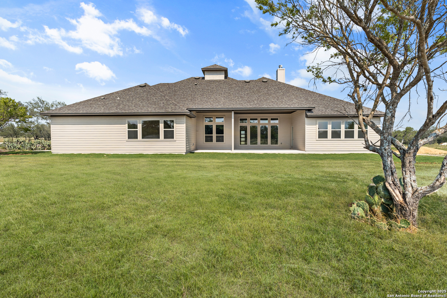
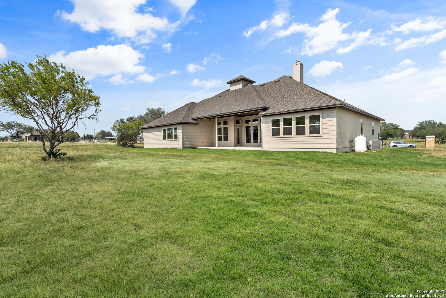
***NO PID TAXES + FLEX CASH INCENTIVE*** This expansive single-story home offers 3,494 sq. ft. of luxurious living on a 1.33-acre lot, featuring 4 bedrooms, 3.5 baths, and a private study. Step through grand double 8' iron doors into a foyer with a striking barrel ceiling. Inside, luxury vinyl plank and tile flooring flow throughout, complemented by a soaring 13.5' waffle ceiling in the family room. Fixed glass windows frame the 31' covered patio, creating the perfect space for indoor-outdoor entertaining. A 42" fireplace adds warmth and elegance, while a separate mudroom and 5-panel interior doors enhance functionality and style. The chef's kitchen is a showstopper with double-stack espresso cabinets, upgraded countertops, pendant lighting, and premium KitchenAid appliances. Retreat to the primary suite, where a custom shower, freestanding tub, and dual walk-in closets offer a spa-like escape. Additional highlights include raised vanities, an oversized 3-car garage, and a professionally designed landscape package. Experience refined country living-schedule your tour today!

4
beds

4
baths

3,494 Sq.Ft. LIVING AREA

1.33 Acres lot

Miguel Herrera

Miguel Herrera

Features & Amenities

Interior

  • total bedrooms4
  • Total bathrooms4
  • full bathrooms3
  • half bathroom1
  • Flooring CRPT, CTILE, VINYL
  • Fireplace ONE, FAMRM, WDBRN
  • APPLIANCES CLFNS, WSHCN, DRYCN, BIOVN, SCOVN, MCOVN, GSCK, DISPL, DSHWR, ICMKR, VNTFN, SMKAL, ELWTR, GARDR, CUSTOMCABINETS
  • other interior Features _1 LVAR, _2 ETAR, ISLKT, WLKIN, STUDY, GAMRM, UTINS, _1 FLRL, HGHCL, OPEN, CABLE, INTRN, LDYRM, WIC

Area & Lot

  • Status Sold
  • Date Sold July 30, 2025
  • Living Area3,494 Sq.Ft.
  • Total Area3,494 Sq.Ft.
  • Lot Area1.33 Acres
  • MLS® ID1842651
  • TypeResidential
  • YEAR BUILT2024
  • Architecture Styles_1 STRY, TEXAS
  • Elementary SchoolCASTROVILL
  • Middle SchoolMEDINA_VAL
  • High SchoolMEDINA_VAL
  • School DistrictMEDINAISD

Exterior

  • STORIES1
  • water SourceSPTIC
  • PoolNONE
  • roofHVCMP
  • lot featuresCNTY
  • parking_3 GAR, SIDE, OVRSZ
  • HEAT TYPECNTRL, HTPMP
  • AIR CONDITIONING_1 CNTR
  • sewerSPTIC
  • SubstructureSLAB
  • Disability FeaturesEXTDR, _36 IND, _42 WID, LVLOT, NOSTR, _1 STBA, _1 STBD
  • HOA AmenitiesCNTRL
  • Green featuresSEERAX, PTHRM, _12_AI, DPWIN, RADBAR, CFANS
  • other exterior FeaturesCVPAT, SPSYS

Financial

  • Price Upon Request

Experience the Difference

Work with a team that understands luxury, values integrity, and puts your goals first. From custom strategy to flawless execution, The Agency San Antonio is your partner in navigating every step of the buying or selling journey with confidence and peace of mind.
Follow Me