
Leave a Message

Thank you for your message. I will be in touch with you shortly.

3006 McKinnie
3006 McKinnie
3006 McKinnie
3006 McKinnie
3006 McKinnie
3006 McKinnie
3006 McKinnie
3006 McKinnie
3006 McKinnie
3006 McKinnie
3006 McKinnie
3006 McKinnie
3006 McKinnie
3006 McKinnie
3006 McKinnie
3006 McKinnie
3006 McKinnie
3006 McKinnie
3006 McKinnie
3006 McKinnie
3006 McKinnie
3006 McKinnie
3006 McKinnie
3006 McKinnie
3006 McKinnie
3006 McKinnie
3006 McKinnie
3006 McKinnie
3006 McKinnie
3006 McKinnie
3006 McKinnie
3006 McKinnie
3006 McKinnie
3006 McKinnie
3006 McKinnie
3006 McKinnie
SEE ALL PHOTOS
3006 McKinnie
3006 McKinnie
3006 McKinnie
3006 McKinnie
3006 McKinnie
3006 McKinnie
3006 McKinnie
3006 McKinnie
3006 McKinnie
3006 McKinnie
3006 McKinnie
3006 McKinnie
3006 McKinnie
3006 McKinnie
3006 McKinnie
3006 McKinnie
3006 McKinnie
3006 McKinnie
3006 McKinnie
3006 McKinnie
3006 McKinnie
3006 McKinnie
3006 McKinnie
3006 McKinnie
3006 McKinnie
3006 McKinnie
3006 McKinnie
3006 McKinnie
3006 McKinnie
3006 McKinnie
3006 McKinnie
3006 McKinnie
3006 McKinnie
3006 McKinnie
3006 McKinnie
3006 McKinnie
Sold

3006 McKinnie

3006 McKinnie Park, BULVERDE, TX 78163

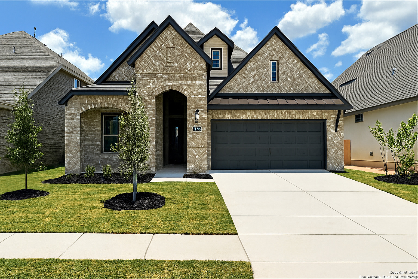
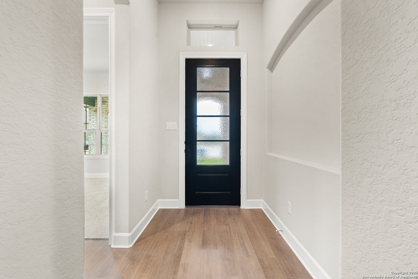
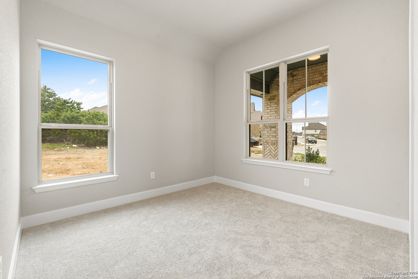
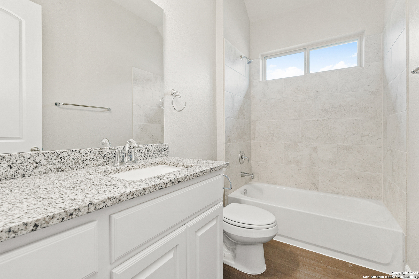
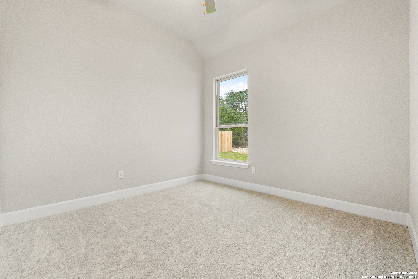
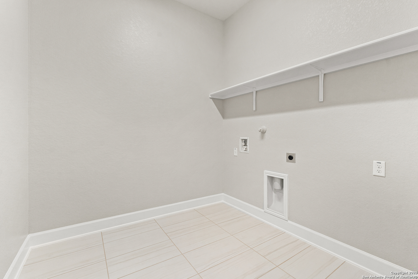
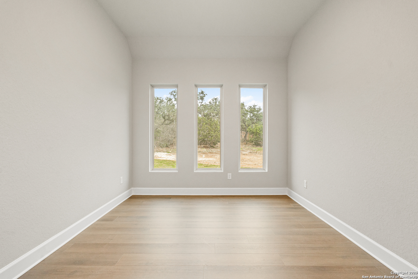
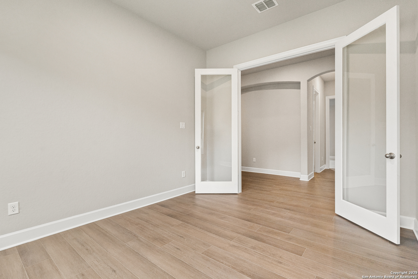
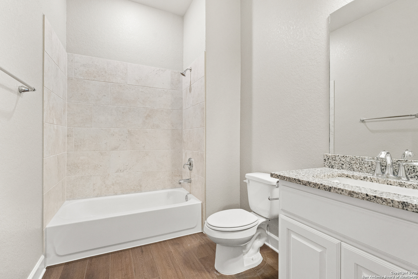
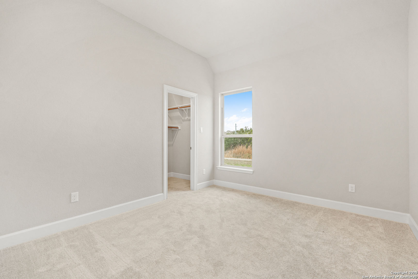
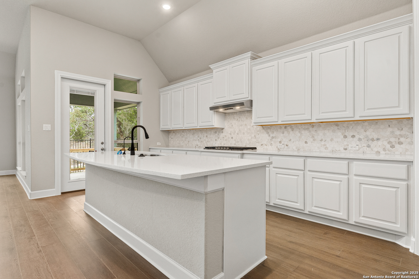
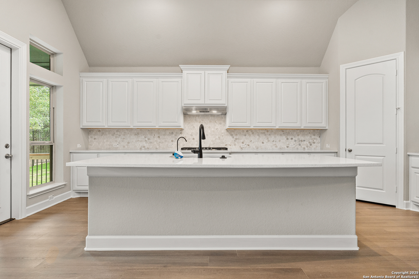
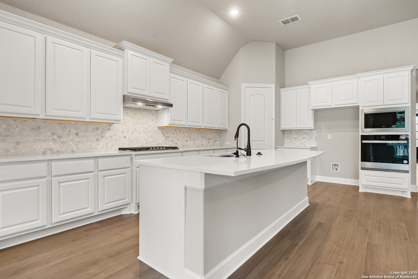
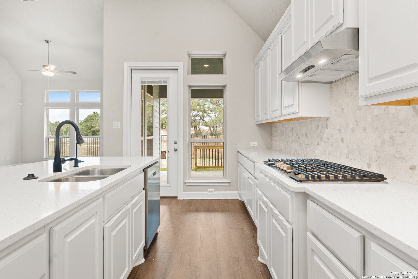
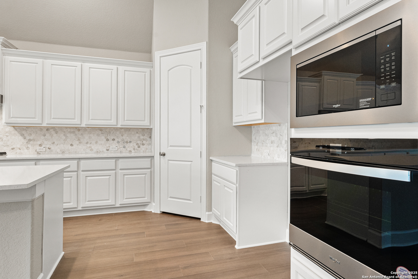
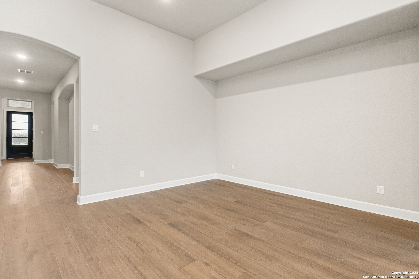
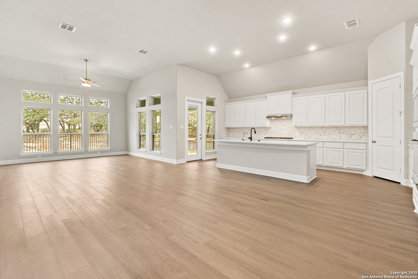
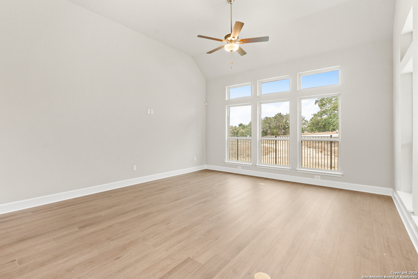
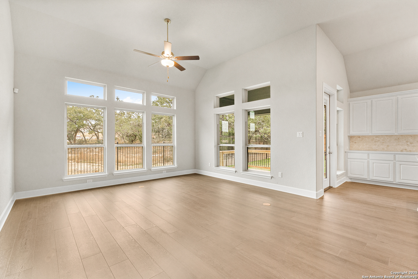
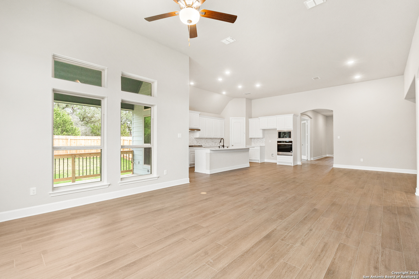
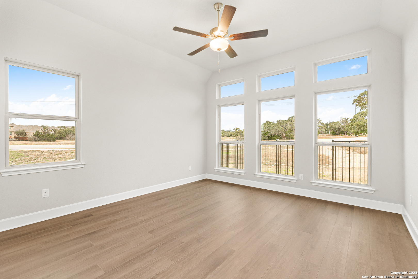
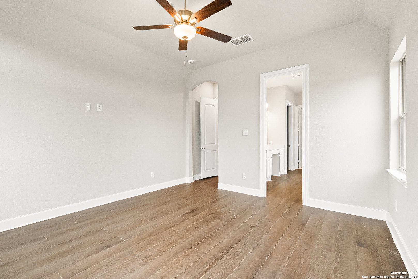
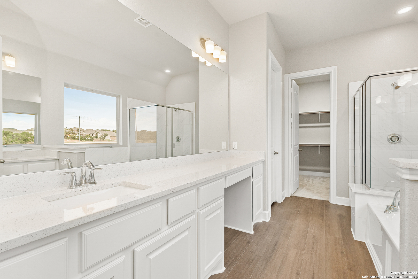
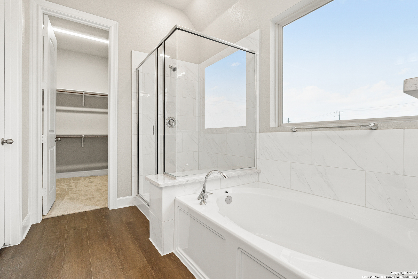
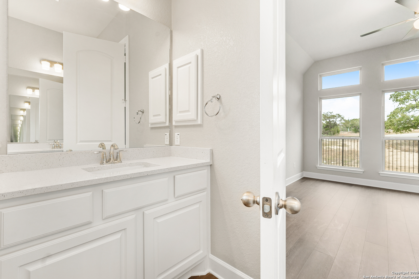
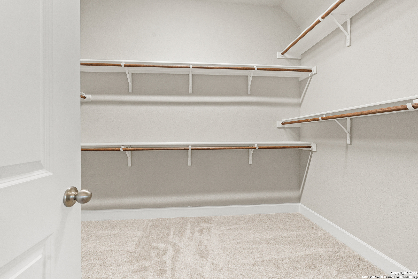
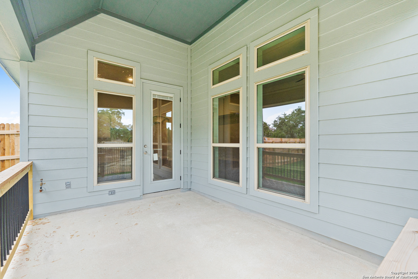
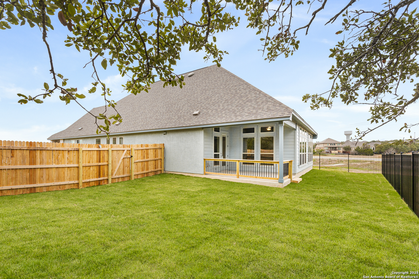
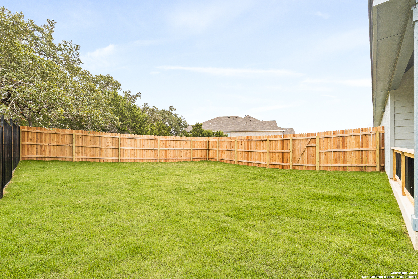
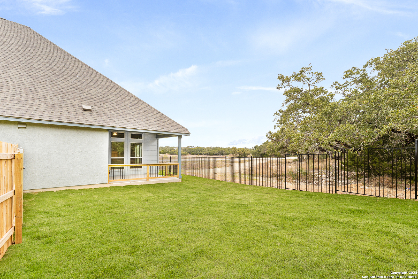
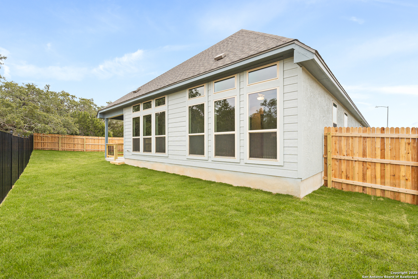
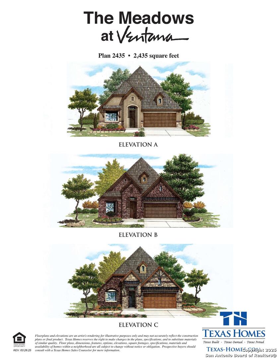
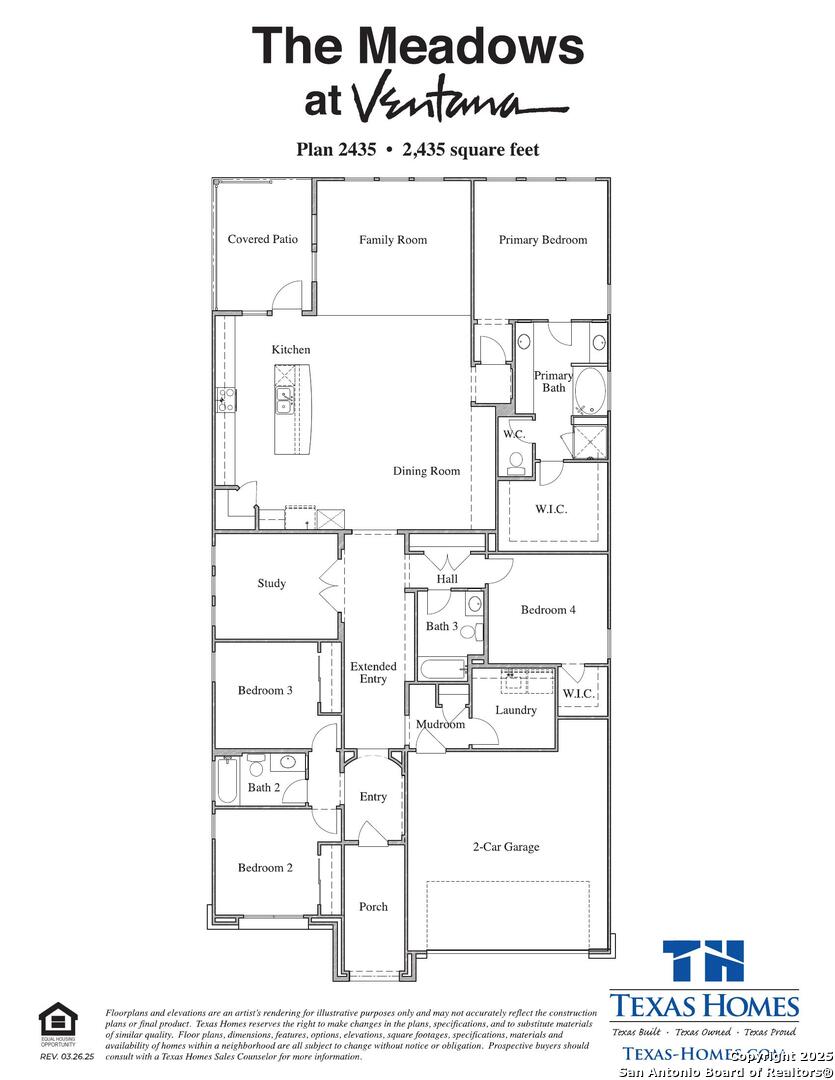
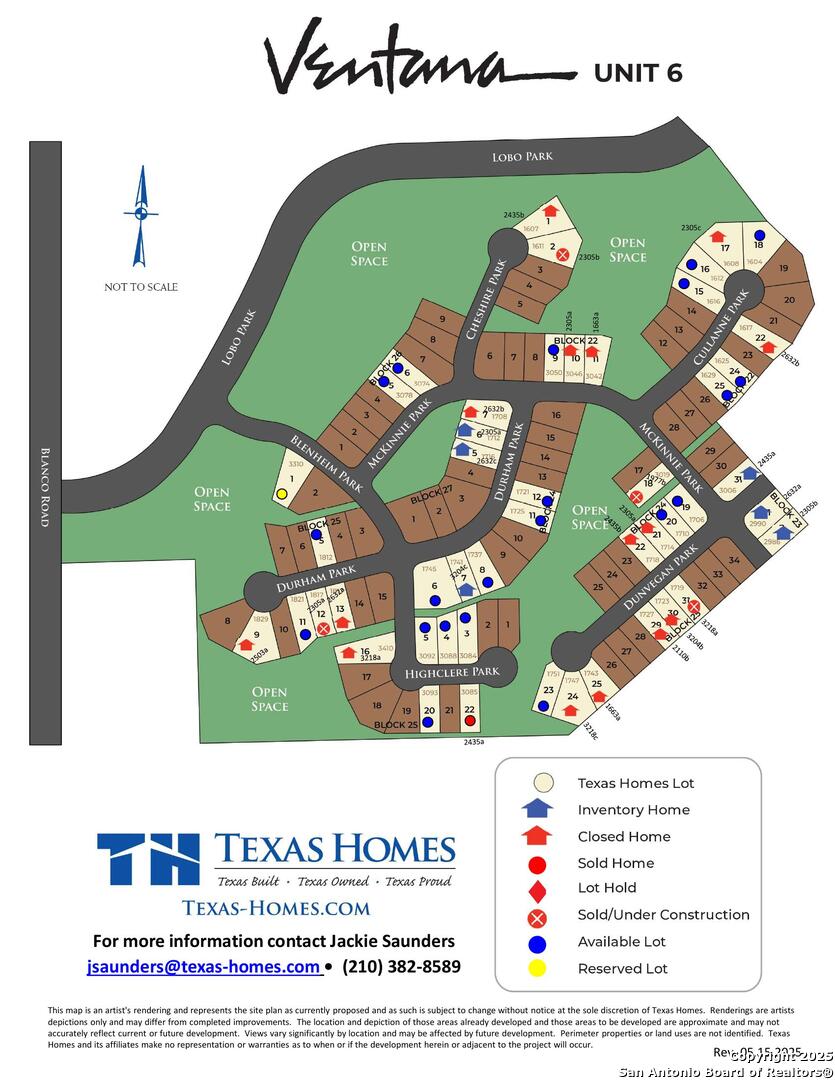
BUILDER FLEX-CASH INCENTIVE! Rate Buydown AVAILABLE! *** Welcome to a brand-new Texas Homes build in the highly sought-after Ventana subdivision of Bulverde, TX. Scheduled for completion in November 2025, this thoughtfully designed one-story home offers 2,435 square feet of stylish living space on a desirable corner lot with a wrought iron, privacy fence, and attractive curb appeal. Step inside to find an open and inviting floorplan with soaring high ceilings that create a bright and airy atmosphere. The home features 4 spacious bedrooms and 3 full bathrooms, with all bedrooms conveniently located on the main level for ease and comfort. The island kitchen is the centerpiece of the home, complete with a breakfast bar, walk-in pantry, built-in oven, and microwave-perfect for everyday living and entertaining. A separate dining room provides an elegant space for gatherings, while the adjoining living areas flow seamlessly together, making entertaining effortless. The home also offers a private study/office, ideal for working from home or creating a quiet retreat. The Primary Suite is a true sanctuary, featuring generous space and a spa-like en suite bathroom designed for relaxation. Secondary bedrooms are well-sized and share access to beautifully appointed bathrooms, providing plenty of comfort for family or guests. Outdoor living is just as impressive, with a covered patio that overlooks the backyard-perfect for grilling, entertaining, or simply enjoying the Texas evenings. A 2-car garage adds convenience and storage. As part of the Ventana community, residents enjoy access to fantastic amenities including a sparkling pool, jogging trails, and BBQ grills, enhancing the lifestyle experience of this exceptional neighborhood. This home combines modern design, functional spaces, and community perks-all in a prime Bulverde location near top-rated schools, shopping, and dining. Disclaimer: This home is currently under construction. Photos shown are from a previous listing and for illustrative purposes only.

4
beds

3
baths

2,435 Sq.Ft. LIVING AREA

6,577.56 Sq.Ft. lot

Miguel Herrera

Miguel Herrera

Features & Amenities

Interior

  • total bedrooms4
  • Total bathrooms3
  • full bathrooms3
  • Flooring CRPT, CTILE, VINYL
  • Fireplace NA
  • APPLIANCES CLFNS, WSHCN, DRYCN, BIOVN, SCOVN, MCOVN, GRILL, DISPL, DSHWR, SMKAL, GSWTR, GARDR, PLUMB
  • other interior Features _1 LVAR, SPDIN, ISLKT, BKFST, WLKIN, STUDY, UTINS, _1 FLRL, HGHCL, OPEN, CABLE, INTRN, ALLBEDSDOWN, LDYMAIN, LDYRM, WIC, ATCACCESS, ATCPULLSTAIRS

Area & Lot

  • Status Sold
  • Date Sold December 17, 2025
  • Living Area2,435 Sq.Ft.
  • Total Area2,435 Sq.Ft.
  • Lot Area6,577.56 Sq.Ft.
  • MLS® ID1896805
  • TypeResidential
  • YEAR BUILT2025
  • Architecture Styles_1 STRY
  • Middle SchoolSPRING_BR
  • High SchoolSMITHSON
  • School DistrictCOMAL

Exterior

  • STORIES1
  • water SourceWTRSY
  • PoolNONE
  • roofCOMP
  • lot featuresCRNR
  • parking_2 GAR
  • HEAT TYPECNTRL, HTPMP
  • AIR CONDITIONING_1 CNTR
  • sewerWTRSY
  • SubstructureSLAB
  • Disability FeaturesLVLOT, _1 STBA, _1 STBD
  • HOA AmenitiesPOOL, TRAIL, BBQ
  • Green featuresSEERAX, PTHRM, DPWIN, RADBAR, LOEWIN, CFANS
  • other exterior FeaturesCVPAT, PVFNC, WRGHT, SPSYS, DBLPN

Financial

  • Price Upon Request

Experience the Difference

Work with a team that understands luxury, values integrity, and puts your goals first. From custom strategy to flawless execution, The Agency San Antonio is your partner in navigating every step of the buying or selling journey with confidence and peace of mind.
Follow Me