Leave a Message

Thank you for your message. I will be in touch with you shortly.

595 James Way
595 James Way
595 James Way
595 James Way
595 James Way
595 James Way
595 James Way
595 James Way
595 James Way
595 James Way
595 James Way
595 James Way
595 James Way
595 James Way
595 James Way
595 James Way
595 James Way
595 James Way
595 James Way
595 James Way
595 James Way
595 James Way
595 James Way
595 James Way
595 James Way
595 James Way
595 James Way
595 James Way
595 James Way
595 James Way
595 James Way
595 James Way
595 James Way
595 James Way
595 James Way
595 James Way
595 James Way
595 James Way
SEE ALL PHOTOS
595 James Way
595 James Way
595 James Way
595 James Way
595 James Way
595 James Way
595 James Way
595 James Way
595 James Way
595 James Way
595 James Way
595 James Way
595 James Way
595 James Way
595 James Way
595 James Way
595 James Way
595 James Way
595 James Way
595 James Way
595 James Way
595 James Way
595 James Way
595 James Way
595 James Way
595 James Way
595 James Way
595 James Way
595 James Way
595 James Way
595 James Way
595 James Way
595 James Way
595 James Way
595 James Way
595 James Way
595 James Way
595 James Way
Courtesy of The Agency San Antonio
Sold

595 James Way

595 James Way, CASTROVILL, TX 78009

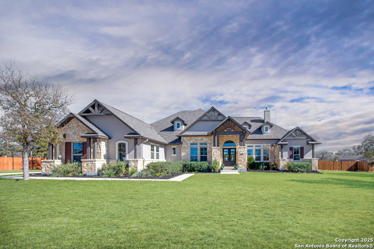
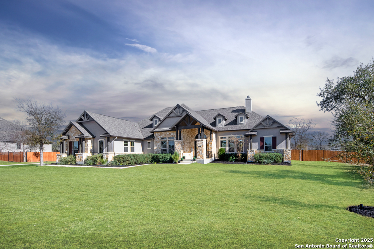
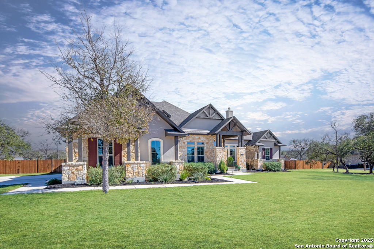
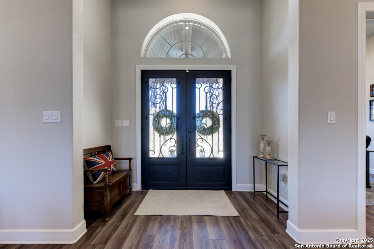
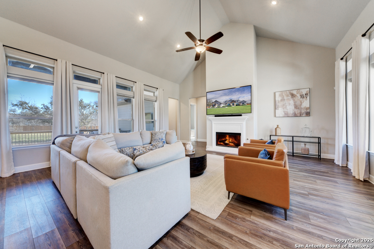
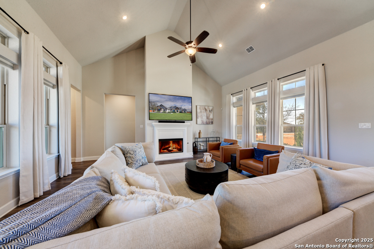
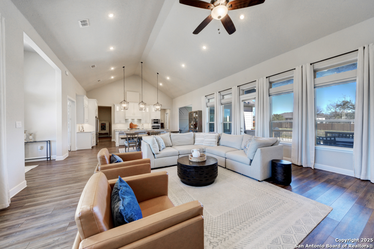
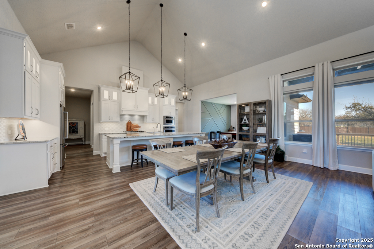
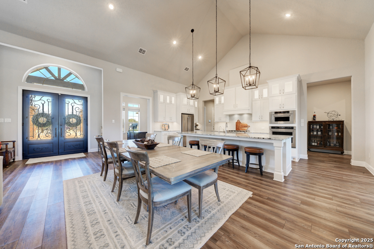
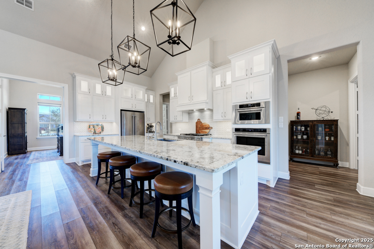
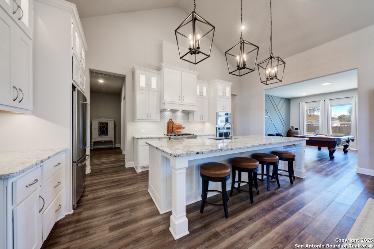
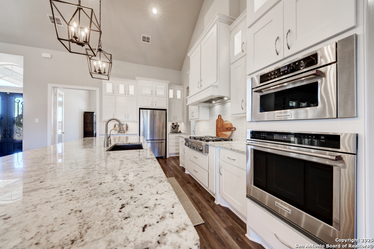
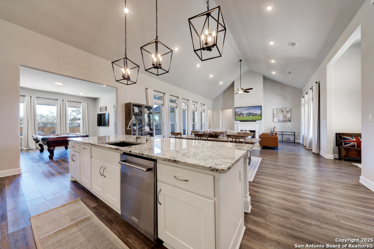
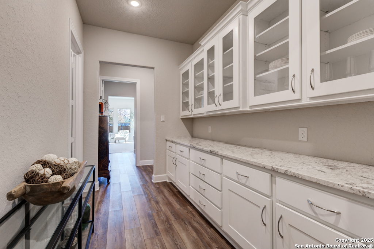
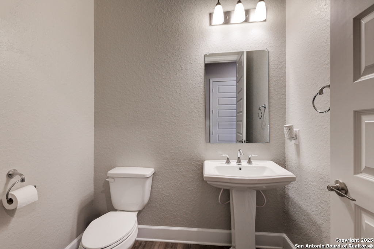
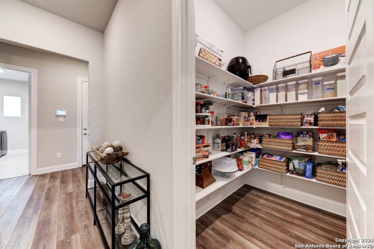
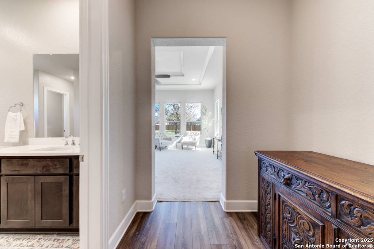
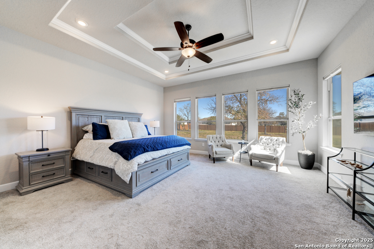
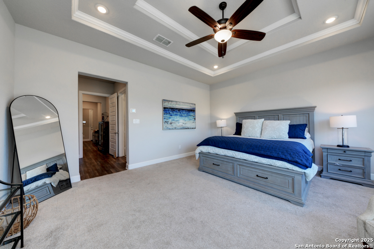
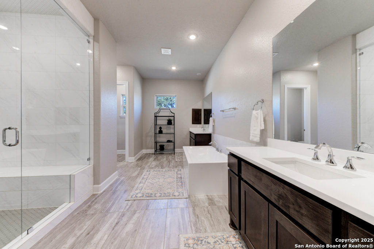
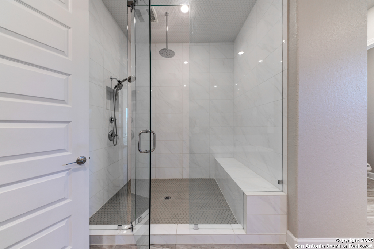
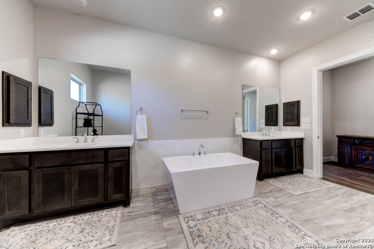
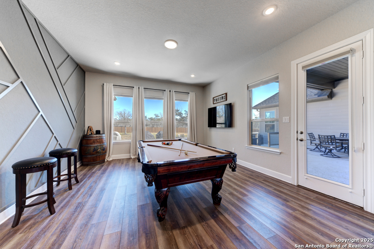
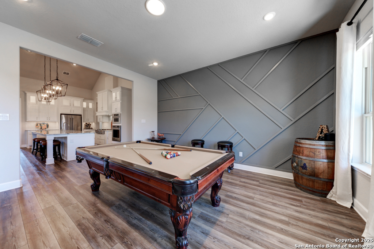
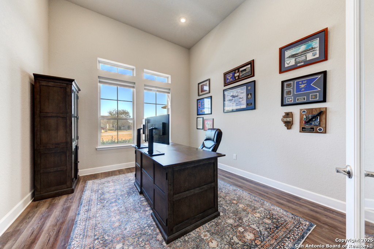
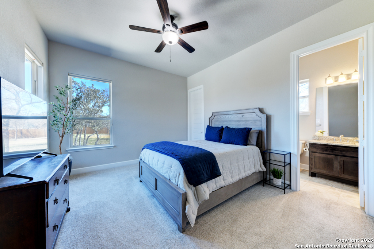
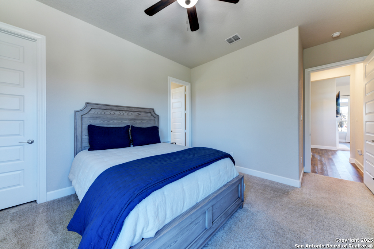
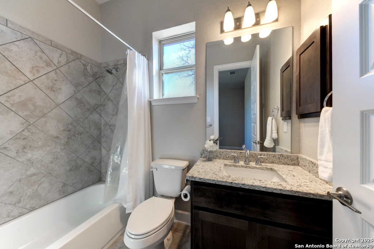
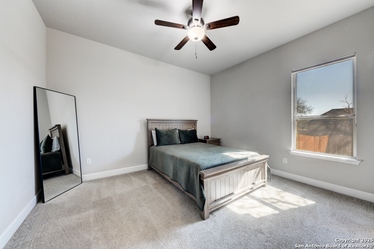
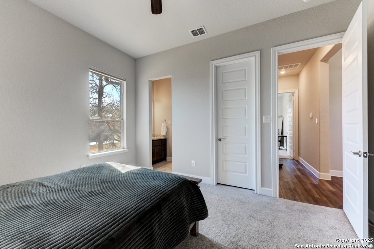
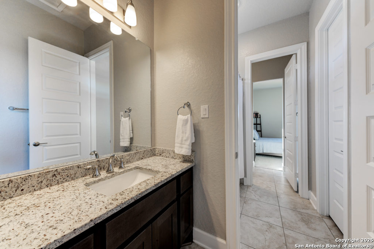
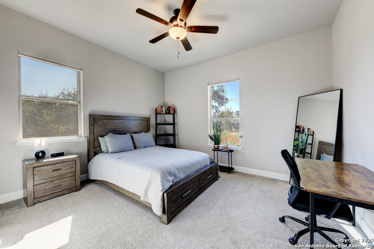
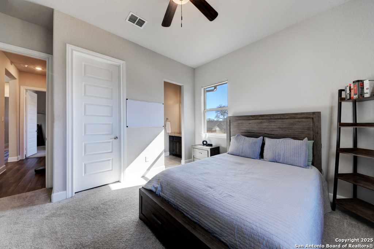
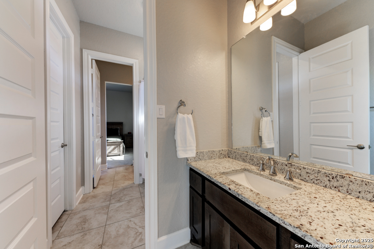
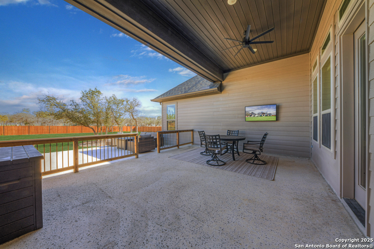
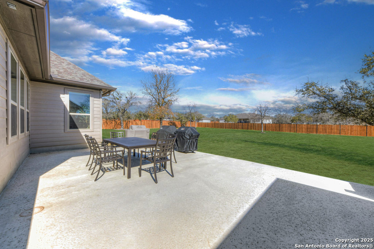
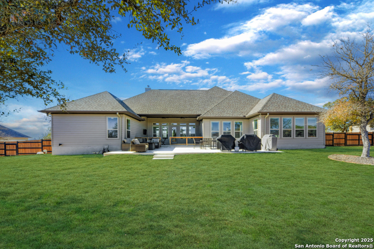
Welcome to this stunning 3,652 sqft custom-built home on 1.01 acres, offering 4 bedrooms, 3.5 baths, and high-end upgrades throughout. This home blends modern luxury with everyday functionality. The gourmet kitchen features upgraded appliances, elegant countertops, and a sleek work back area, flowing into the spacious living room with soaring ceilings and a cozy gas fireplace. Beautiful wood flooring runs throughout, with plush carpeting reserved for the bedrooms. The primary suite is a true retreat with a spa-like ensuite, boasting a large walk-in shower and freestanding rectangular tub. Guest Suite 1 enjoys a private full bath, while Guest Bedrooms 3 & 4 share a Jack & Jill bathroom, and an additional half bath offers convenience. A dedicated office with high ceilings provides the perfect workspace. Smart home upgrades include a water softener, filtered water at the sink and refrigerator, two AC units, and a single water heater. Outside, the home is perfectly positioned with a West-facing front for breathtaking sunsets and an East-facing backyard for shaded evening enjoyment. Two exterior doors-one from the formal dining/game room and another from the living area-lead to the expanded outdoor space featuring extra concrete, two ceiling fans, and gutters. The 3-car garage includes a two-car double bay and a separate single-car garage, providing ample parking and storage. The home is on a septic system and offers an extended driveway for additional convenience. This luxury home is a rare find, delivering the perfect blend of elegance, comfort, and modern efficiency. Schedule your private tour today!

4
beds

4
baths

3,652 Sq.Ft. LIVING AREA

1.01 Acres lot

Miguel Herrera

Miguel Herrera

Features & Amenities

Interior

  • total bedrooms4
  • Total bathrooms4
  • full bathrooms3
  • half bathroom1
  • Flooring CRPT, CTILE, WOOD
  • Fireplace ONE, LIVRM
  • other interior Features _1 LVAR, LDCMB, _2 ETAR, ISLKT, BKFST, WLKIN, _1 FLRL, HGHCL, OPEN, CABLE, INTRN, LDYMAIN, LDYRM, WIC

Area & Lot

  • Status Sold
  • Date Sold May 20, 2025
  • Living Area3,652 Sq.Ft.
  • Total Area3,652 Sq.Ft.
  • Lot Area1.01 Acres
  • MLS® ID1838272
  • TypeResidential
  • YEAR BUILT2022
  • Elementary SchoolCASTROVILL
  • Middle SchoolMEDINA_VAL
  • High SchoolMEDINA_VAL

Exterior

  • STORIES1
  • water SourceWTRSY, SPTIC
  • roofCOMP
  • parking_3 GAR, ATT
  • HEAT TYPECNTRL
  • AIR CONDITIONING_2 CNTR
  • sewerWTRSY, SPTIC
  • HOA AmenitiesCNTRL
  • other exterior FeaturesPTSLB, CVPAT, PVFNC, DBLPN

Financial

  • Price Upon Request

Experience the Difference

Work with a team that understands luxury, values integrity, and puts your goals first. From custom strategy to flawless execution, The Agency San Antonio is your partner in navigating every step of the buying or selling journey with confidence and peace of mind.
Follow Me