Leave a Message

Thank you for your message. I will be in touch with you shortly.

8462 Sierra Hermosa
8462 Sierra Hermosa
8462 Sierra Hermosa
8462 Sierra Hermosa
8462 Sierra Hermosa
8462 Sierra Hermosa
8462 Sierra Hermosa
8462 Sierra Hermosa
8462 Sierra Hermosa
8462 Sierra Hermosa
8462 Sierra Hermosa
8462 Sierra Hermosa
8462 Sierra Hermosa
8462 Sierra Hermosa
8462 Sierra Hermosa
8462 Sierra Hermosa
8462 Sierra Hermosa
8462 Sierra Hermosa
8462 Sierra Hermosa
8462 Sierra Hermosa
8462 Sierra Hermosa
8462 Sierra Hermosa
8462 Sierra Hermosa
8462 Sierra Hermosa
8462 Sierra Hermosa
SEE ALL PHOTOS
8462 Sierra Hermosa
8462 Sierra Hermosa
8462 Sierra Hermosa
8462 Sierra Hermosa
8462 Sierra Hermosa
8462 Sierra Hermosa
8462 Sierra Hermosa
8462 Sierra Hermosa
8462 Sierra Hermosa
8462 Sierra Hermosa
8462 Sierra Hermosa
8462 Sierra Hermosa
8462 Sierra Hermosa
8462 Sierra Hermosa
8462 Sierra Hermosa
8462 Sierra Hermosa
8462 Sierra Hermosa
8462 Sierra Hermosa
8462 Sierra Hermosa
8462 Sierra Hermosa
8462 Sierra Hermosa
8462 Sierra Hermosa
8462 Sierra Hermosa
8462 Sierra Hermosa
8462 Sierra Hermosa
Sold

8462 Sierra Hermosa

8462 Sierra Hermosa, SANANTONIO, TX 78255-3374

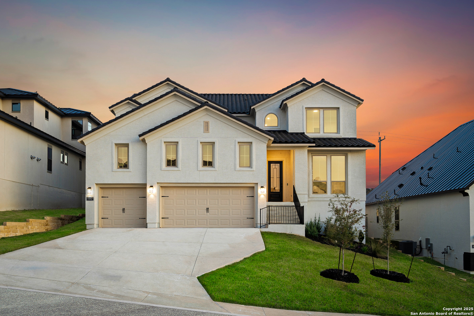
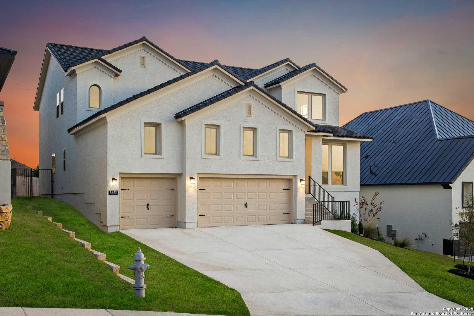
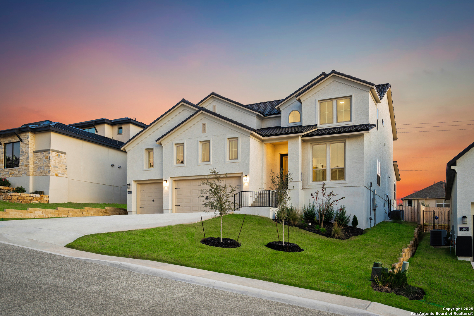
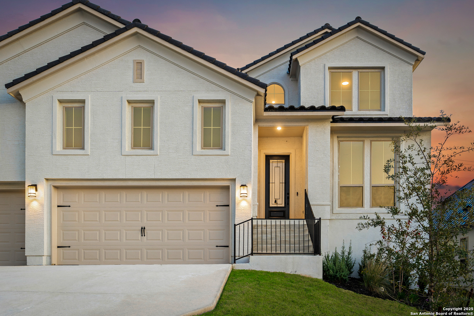
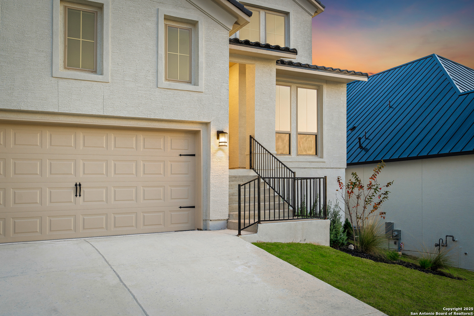
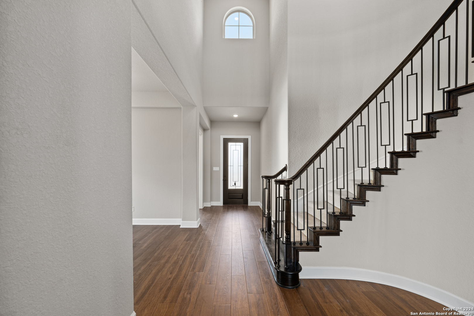
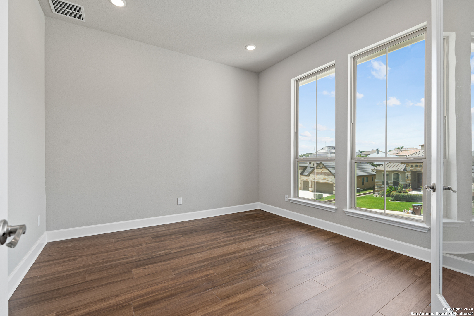
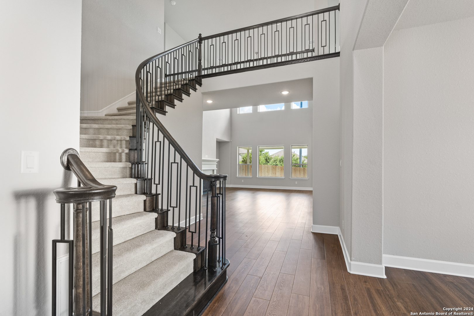
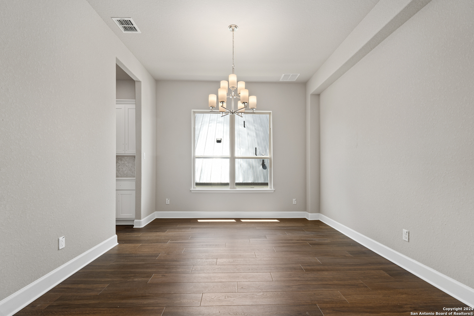
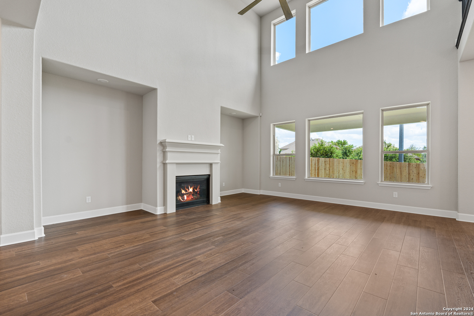
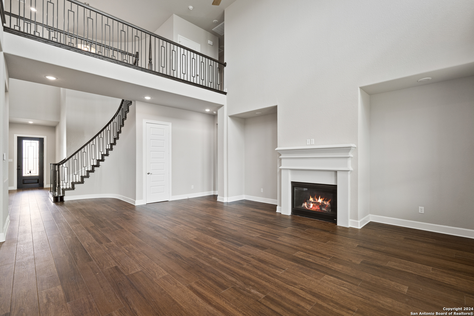
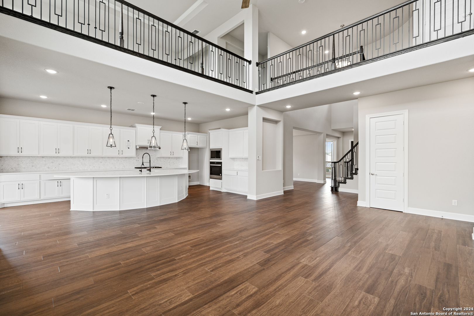
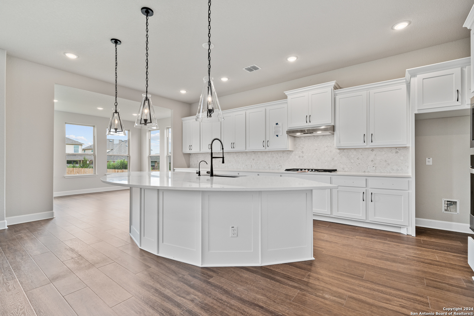
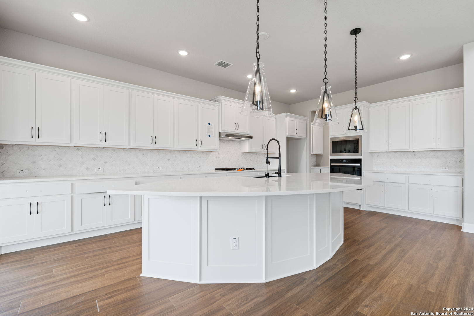
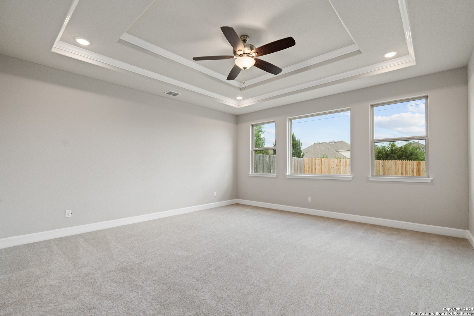
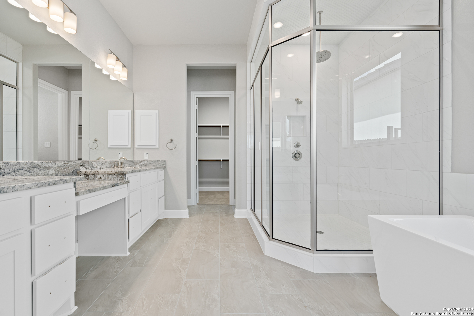
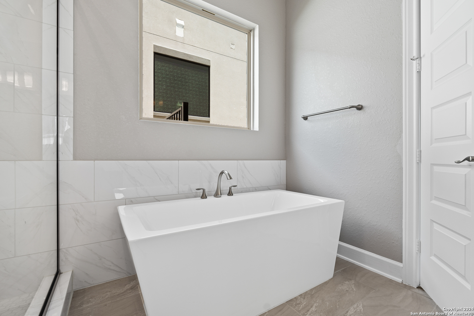
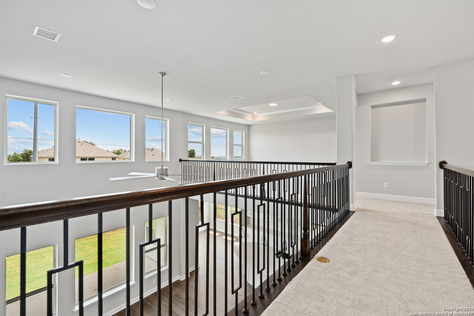
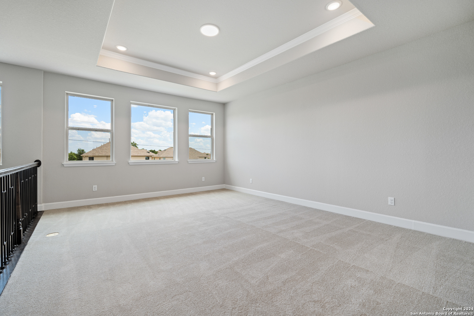
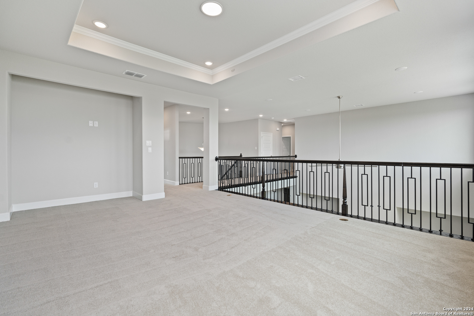
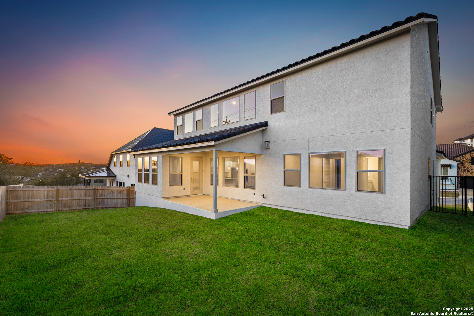
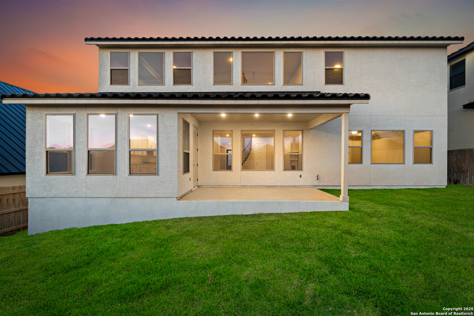
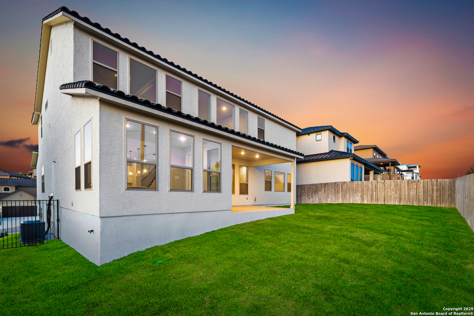
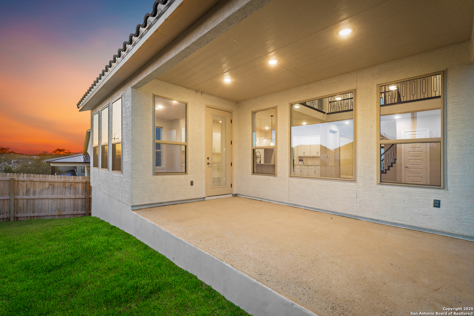
**Builder Offering Rate Buydown Incentive!** Welcome to luxury living in the prestigious gated community of Vistas of Sonoma. This stunning 5-bedroom, 3.5-bathroom home offers an exceptional blend of elegance, space, and modern comfort. Step inside to soaring high ceilings and a grand entryway featuring a private office, formal dining area, and a striking spiral staircase. The open-concept family room boasts a beautiful fireplace and flows seamlessly into the chef's kitchen, complete with stainless steel appliances, an oversized island with stylish pendant lighting, and tons of cabinetry for ample storage. A butler's pantry adds extra convenience and functionality. The primary suite is conveniently located on the main floor, offering a private retreat with plenty of space. Upstairs, you'll find four additional bedrooms and a spacious game room-perfect for entertaining. Additional highlights include a 3-car garage, pre-plumbing for a water softener, front and back sprinkler systems, and a covered patio for year-round outdoor enjoyment. Ideally located near UTSA, The Shops at La Cantera, The Rim, and in the highly sought-after Northside ISD, this home offers luxury, convenience, and an unbeatable location.

5
beds

4
baths

3,913 Sq.Ft. LIVING AREA

8,145.72 Sq.Ft. lot

Miguel Herrera

Miguel Herrera

Features & Amenities

Interior

  • total bedrooms5
  • Total bathrooms4
  • full bathrooms3
  • half bathroom1
  • Flooring CRPT, CTILE, VINYL
  • Fireplace ONE, FAMRM
  • APPLIANCES WSHCN, DRYCN, BIOVN, MCOVN, STVRN, GSCK, DISPL, DSHWR, ICMKR, VNTFN, SMKAL, SSOWN, ELWTR, PLUMB, SLCNT, CUSTOMCABINETS
  • other interior Features _2 LVAR, SPDIN, _2 ETAR, ISLKT, STUDY, GAMRM, UTINS, HGHCL, OPEN, CABLE, INTRN, LDYMAIN, WIC

Area & Lot

  • Status Sold
  • Date Sold June 27, 2025
  • Living Area3,913 Sq.Ft.
  • Total Area3,913 Sq.Ft.
  • Lot Area8,145.72 Sq.Ft.
  • MLS® ID1852522
  • TypeResidential
  • YEAR BUILT2024
  • NeighborhoodTerra Canyon / Terra Mont
  • Architecture Styles_2 STRY
  • Elementary SchoolMONROE_M
  • Middle SchoolHECTOR_GARCIA
  • High SchoolBRANDEIS
  • School DistrictNORTHSIDE

Exterior

  • STORIES2
  • water SourceCITY
  • PoolNONE
  • roofTILE
  • parking_3 GAR
  • HEAT TYPECNTRL
  • AIR CONDITIONING_1 CNTR
  • sewerCITY
  • SubstructureSLAB
  • Disability Features_1 STBA, _1 STBD
  • HOA AmenitiesCNTRL
  • Green featuresSEERAX, PTHRM, _12_AI, DPWIN, RADBAR, CFANS
  • other exterior FeaturesCVPAT, PVFNC, SPSYS

Financial

  • Price Upon Request

Experience the Difference

Work with a team that understands luxury, values integrity, and puts your goals first. From custom strategy to flawless execution, The Agency San Antonio is your partner in navigating every step of the buying or selling journey with confidence and peace of mind.
Follow Me